We restore, design and care for places in dialogue with the landscape, combining traditional materials with contemporary living. For clients we act as a full-service provider and offer architecture, interior design and project management, from purchase to move-in.
01 — Casa Orenghi
Casa Orenghi
Val Prino, Liguria
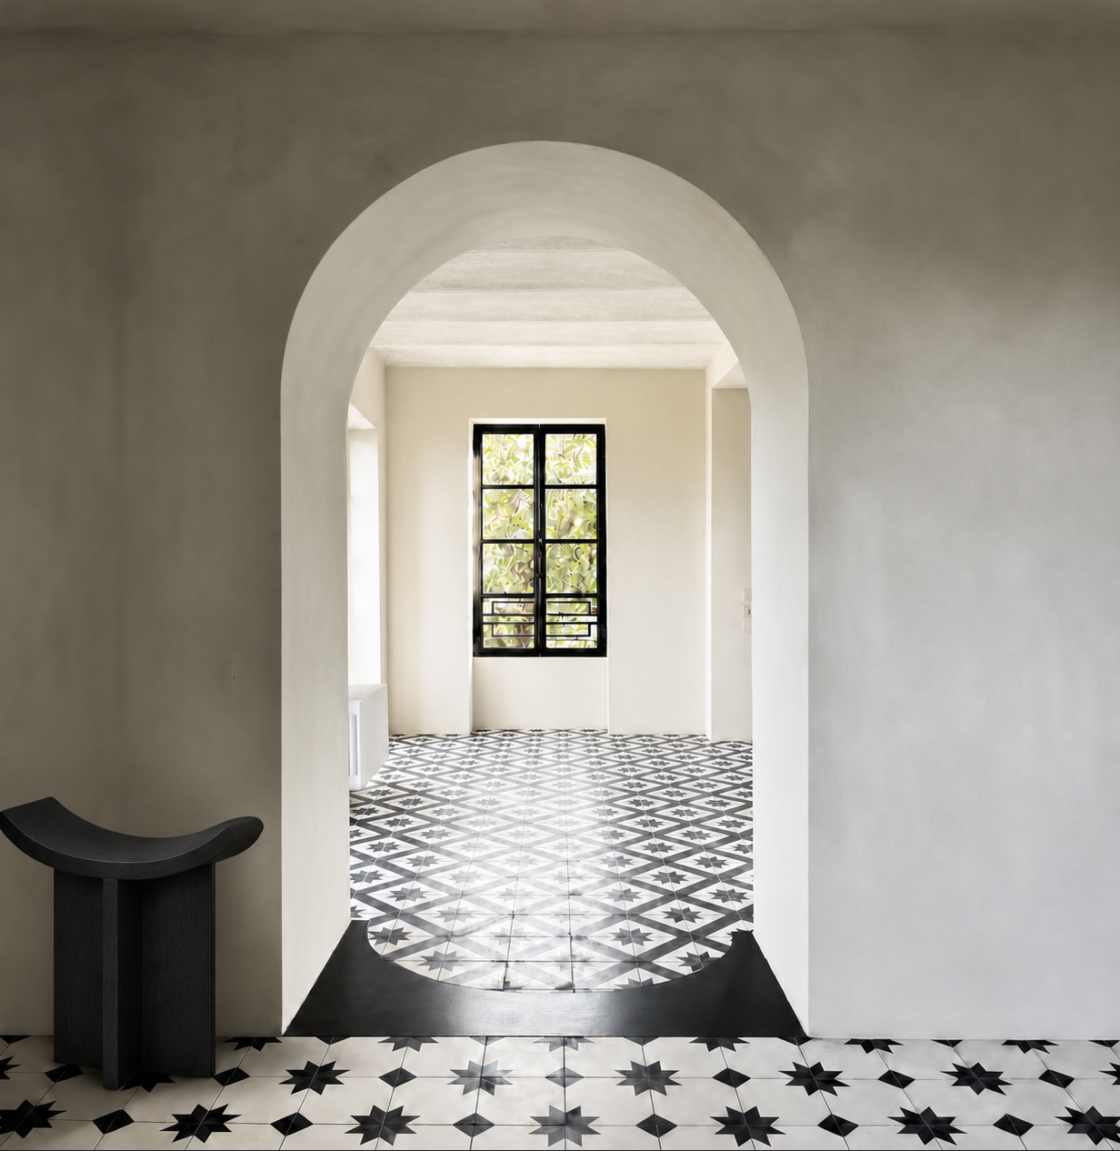
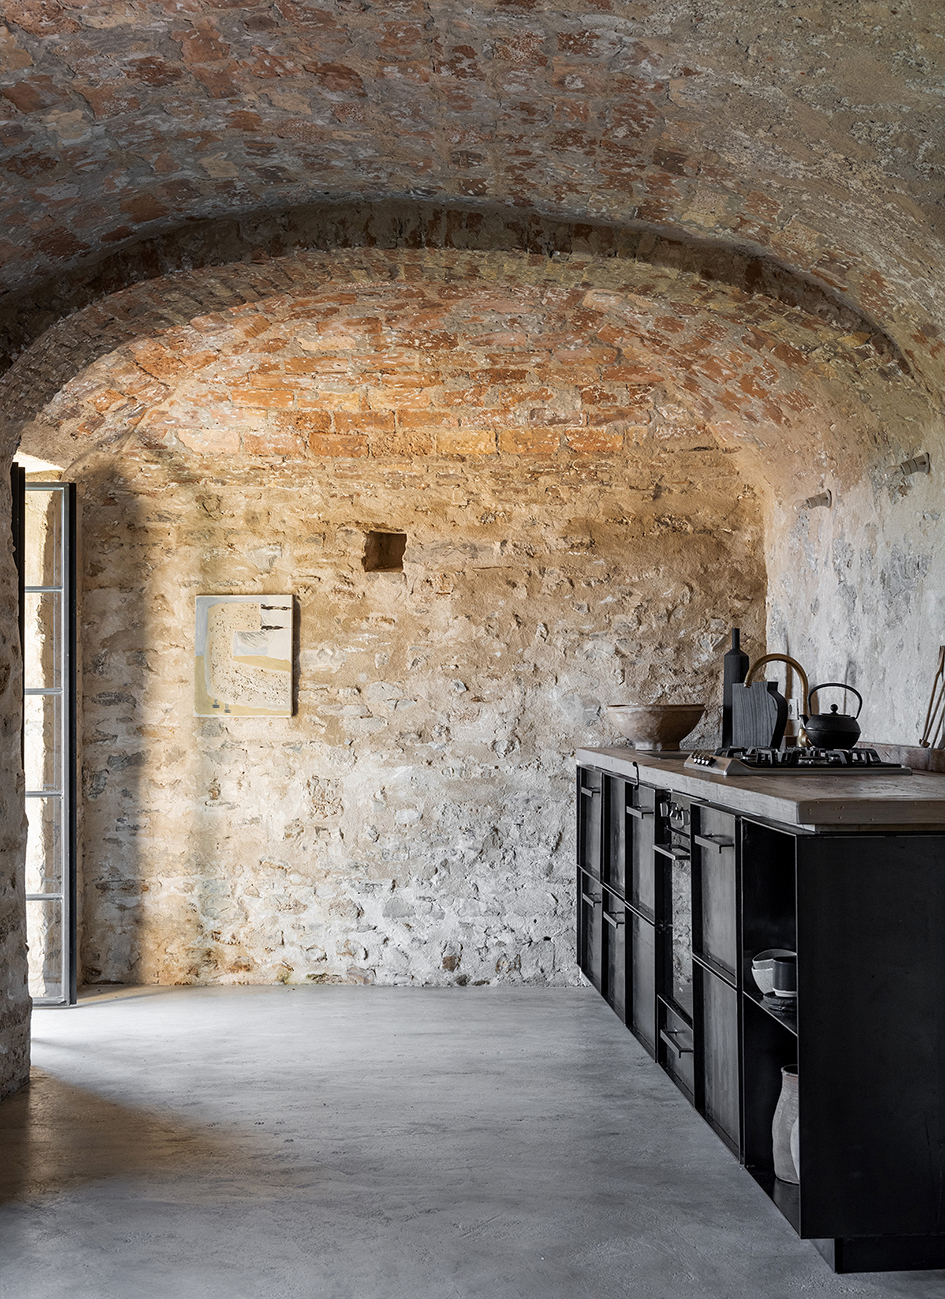
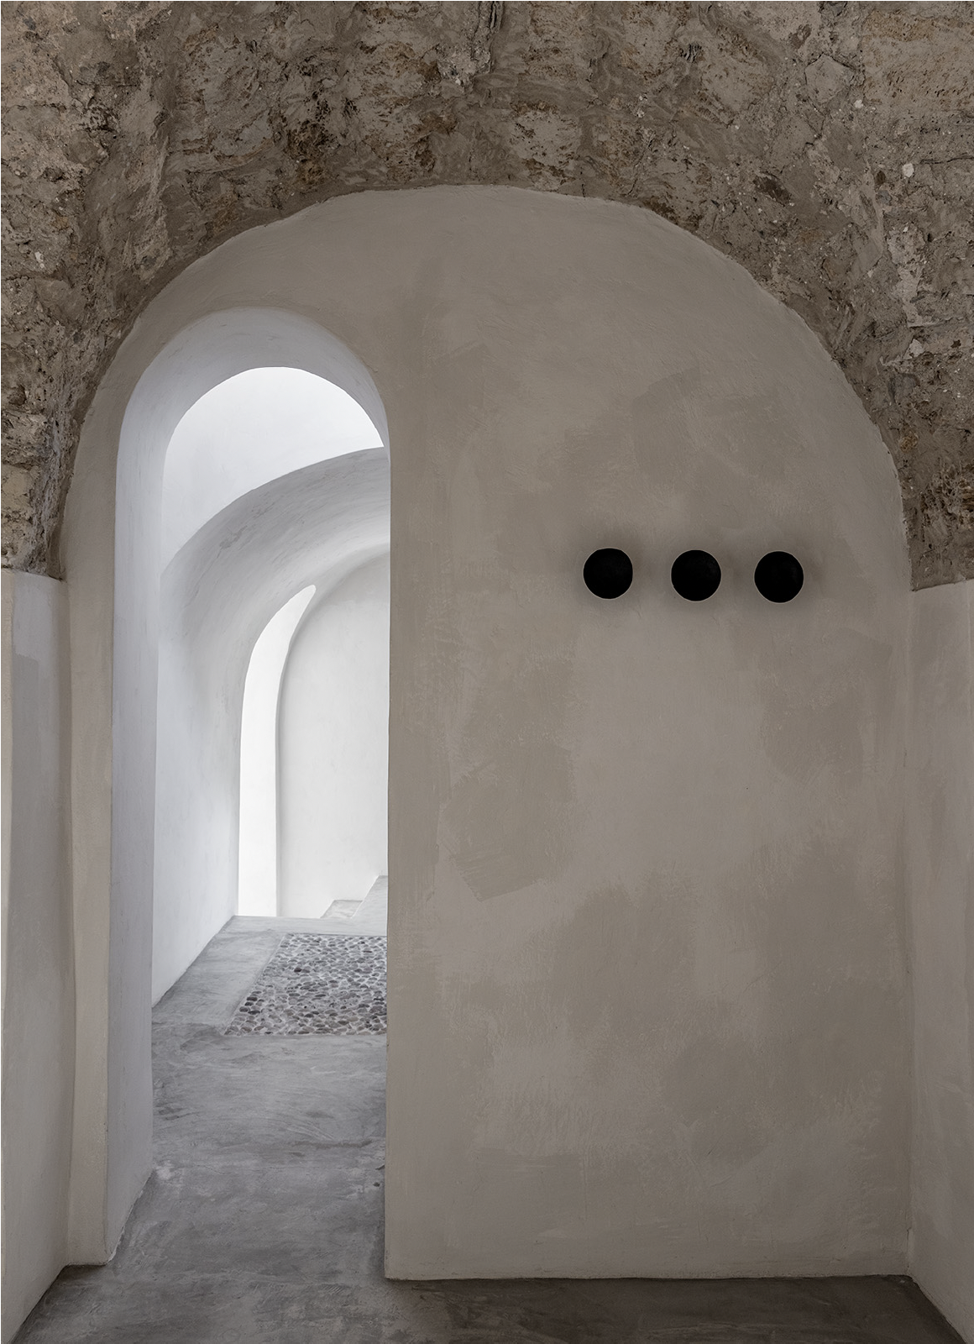
In a secluded hamlet deep inside the Val Prino, two front-row stone ruins were redeveloped into an ensemble with lush courtyards lined with old orange trees and views onto the olive groves and the sea. The project included the complete exterior renovation with new roofs and loggias, all interior fittings with bathrooms and kitchens, and the conversion of the basement into living space and studios.
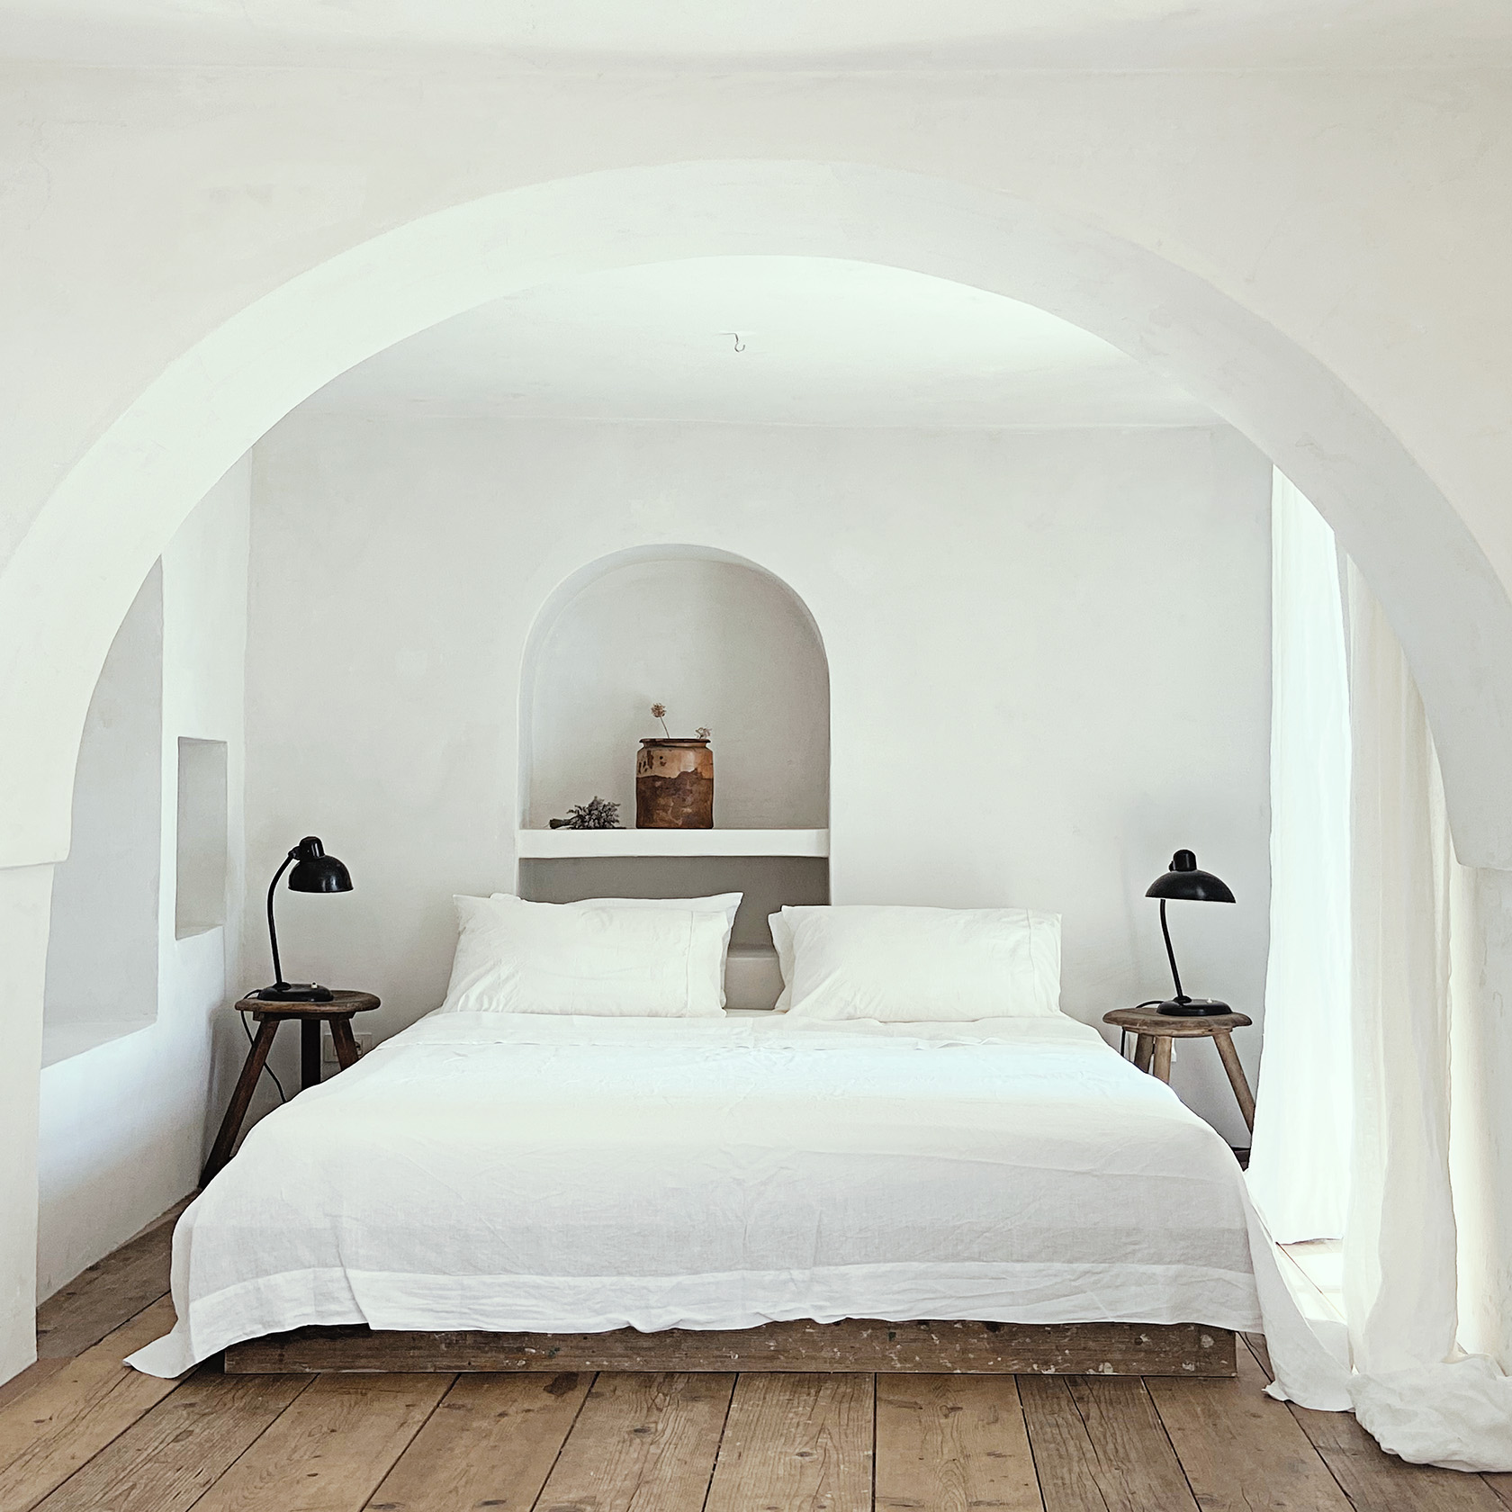
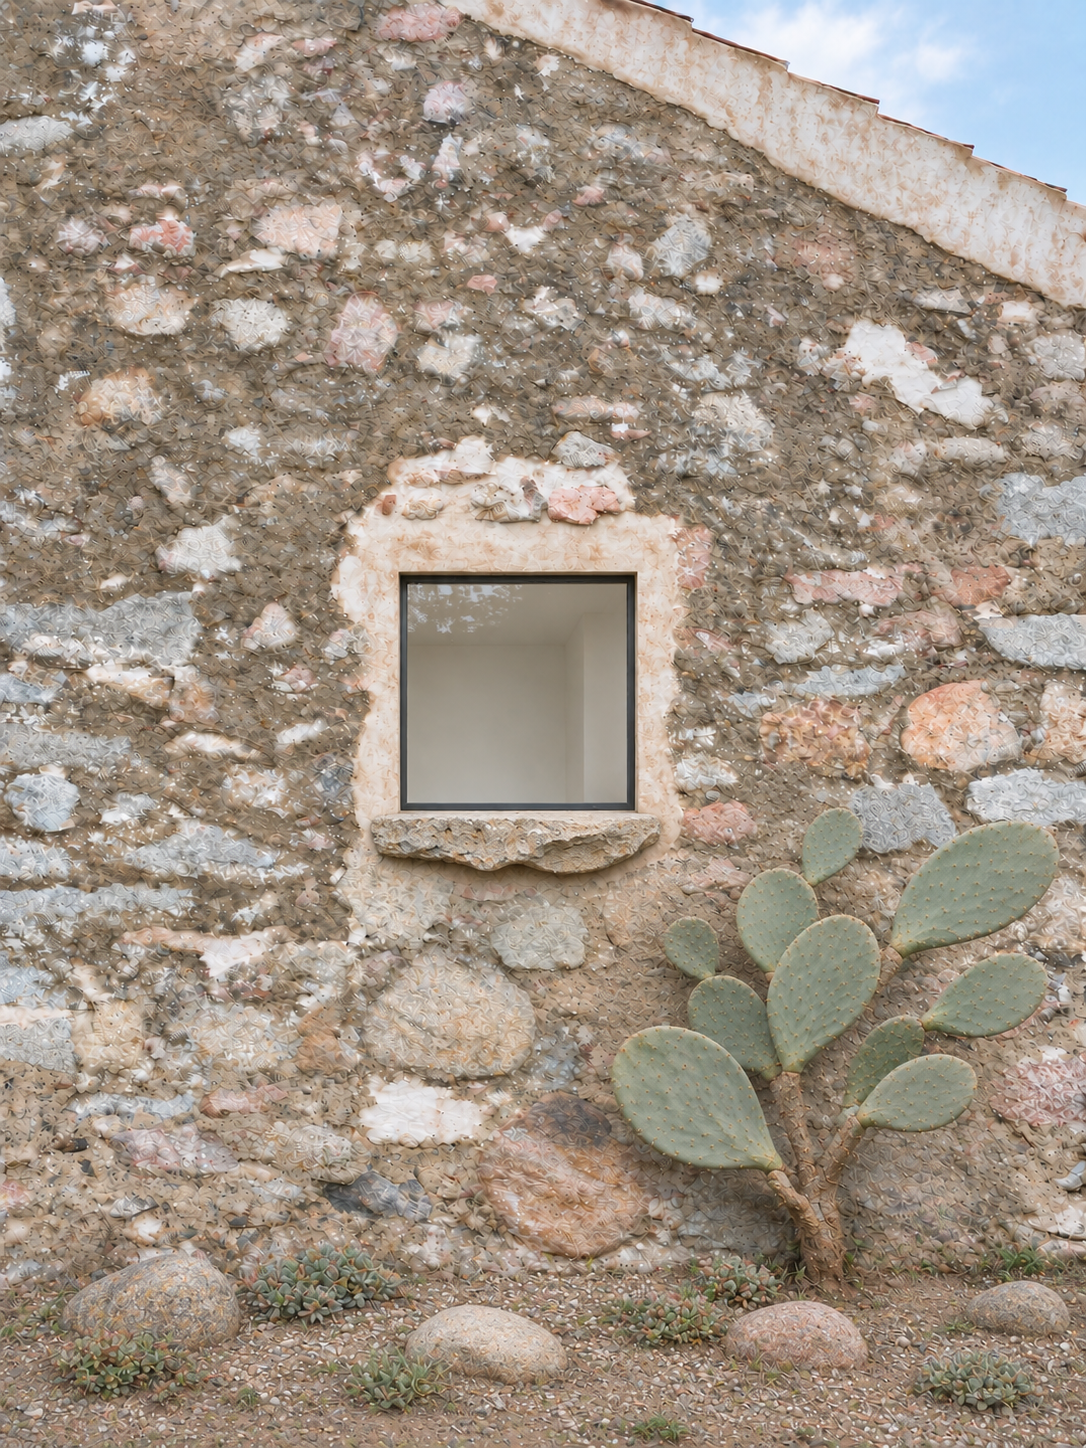
Located in a medieval mountain village, the large historic stone house in very dilapidated condition was the cornerstone of Vecchi Sassi. Our first private project and now a holiday home, it was renovated with our own hands and great attention to detail, preserving its authentic spirit.
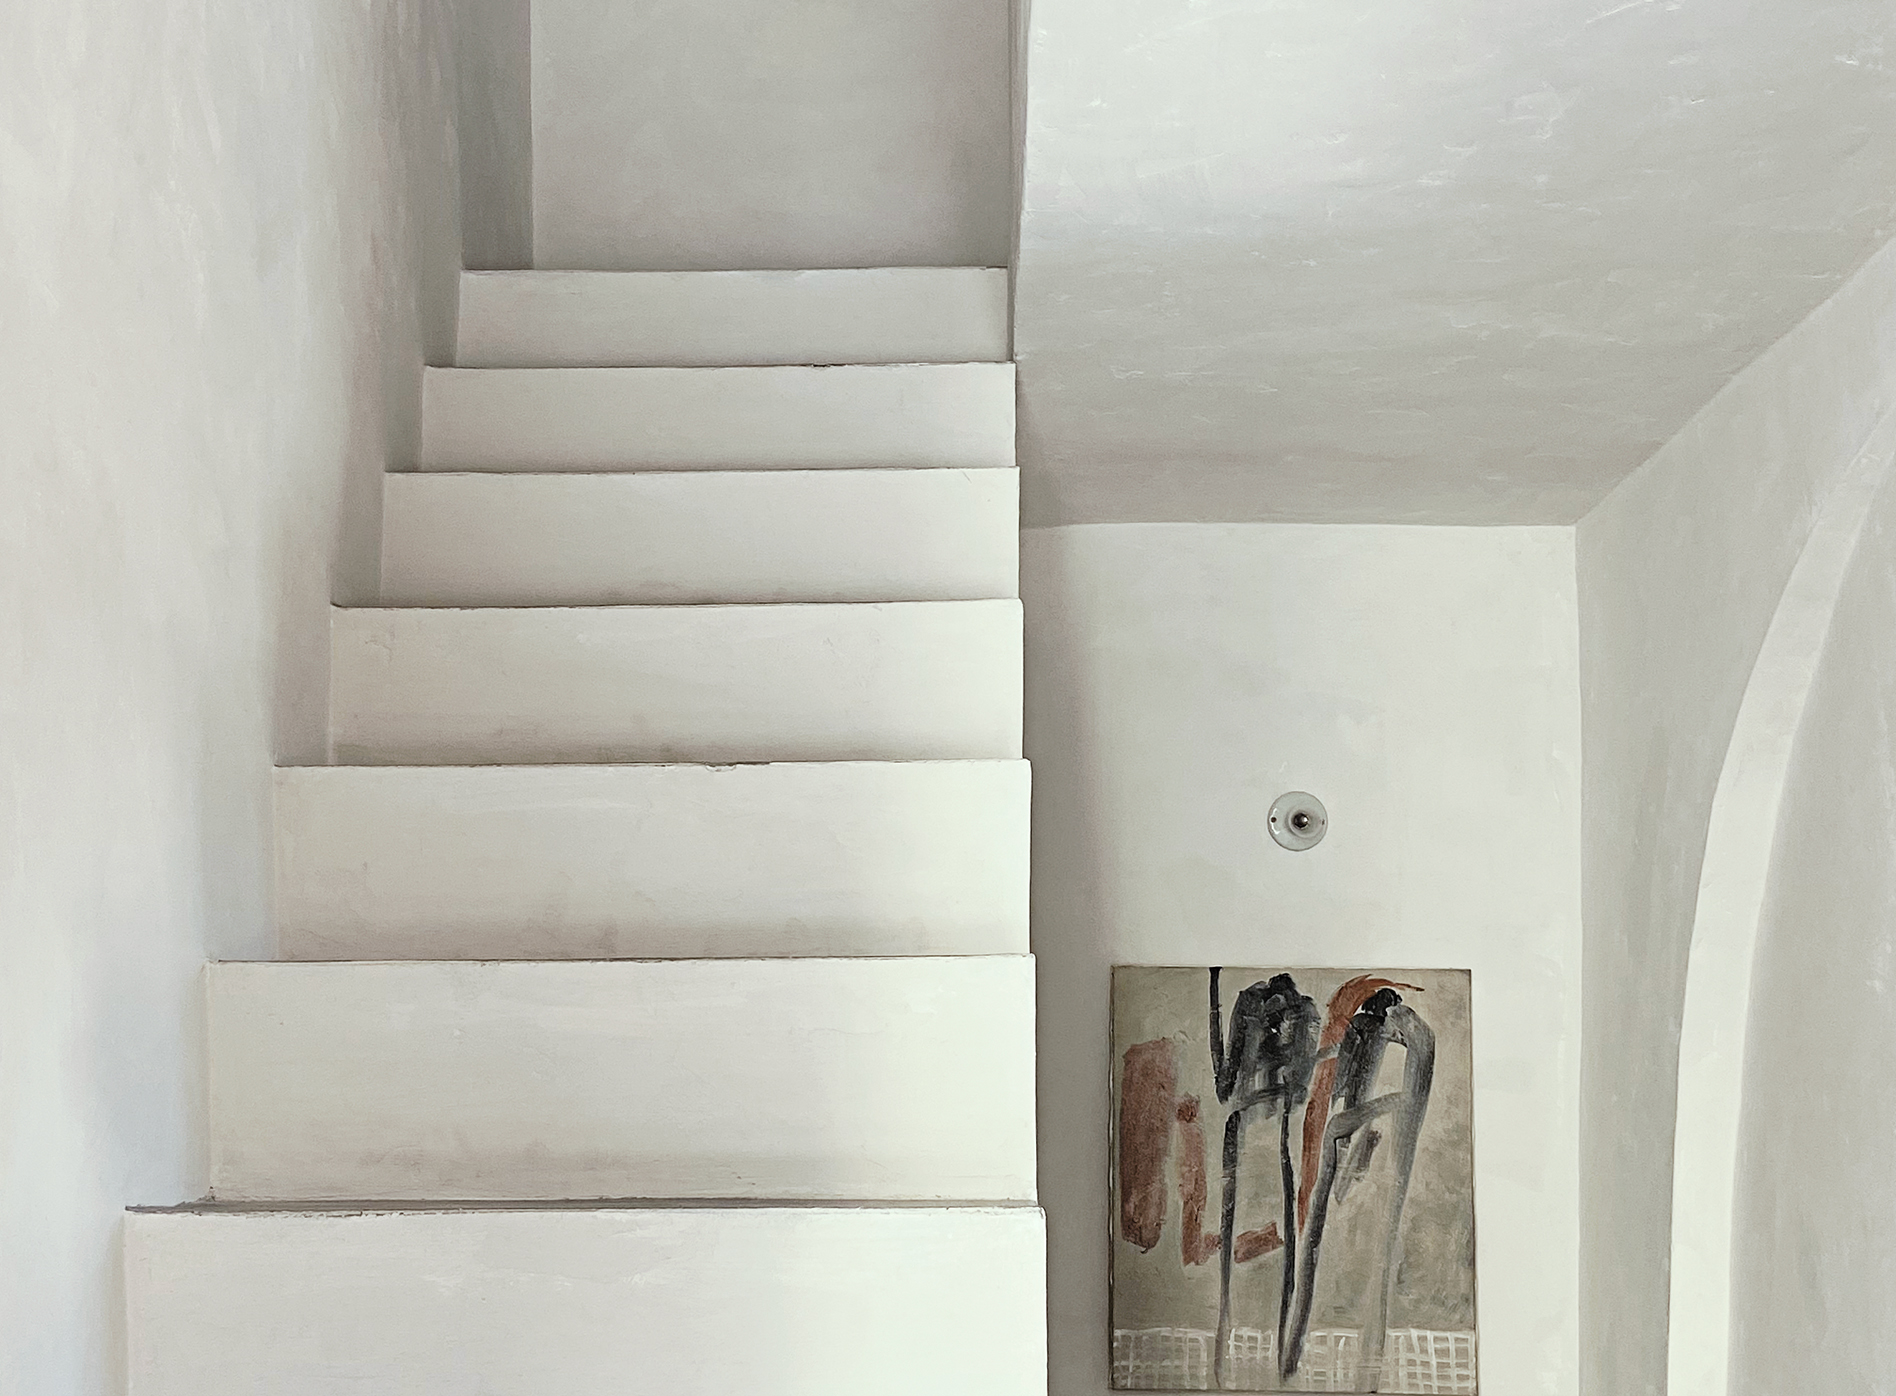
Directly adjacent to Casa Francese lies our second project, a small detached village house which, after a century uninhabited, was almost falling apart. The intervention was meant to be very sensitive, preserving as much of the original substance as possible and giving the house a clean and at the same time archaic atmosphere.
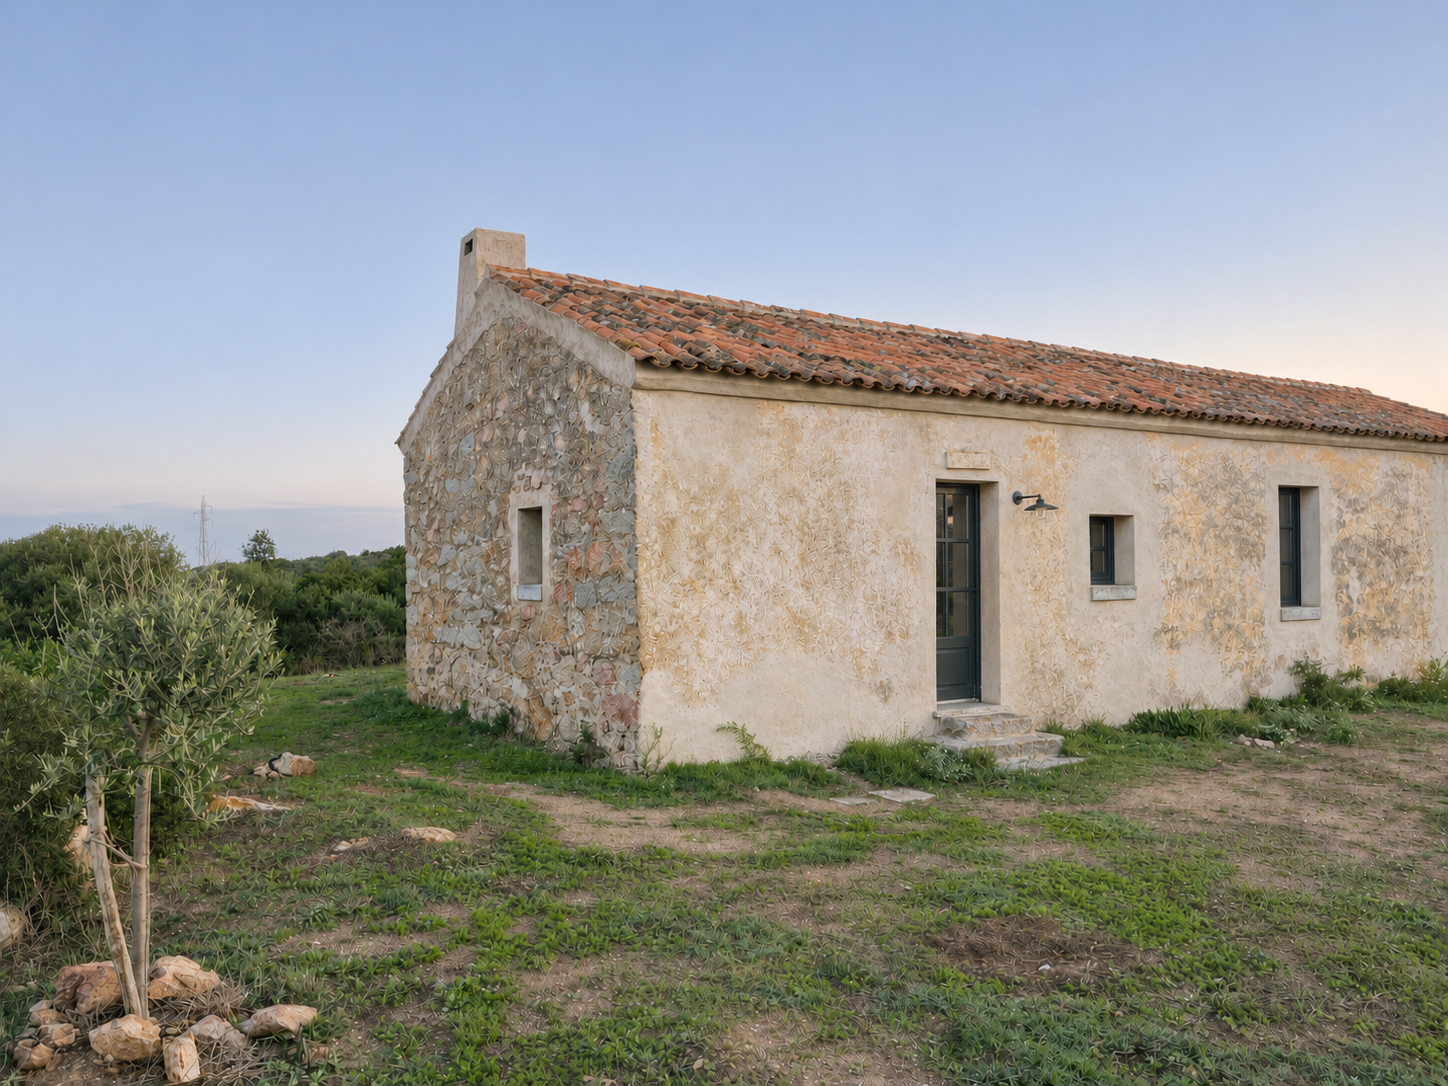
Conversion and expansion of a Sardinian farmhouse overlooking the backcountry of Santa Teresa in the Gallura region. A close engagement with the local building tradition and the typology of the stazzu.
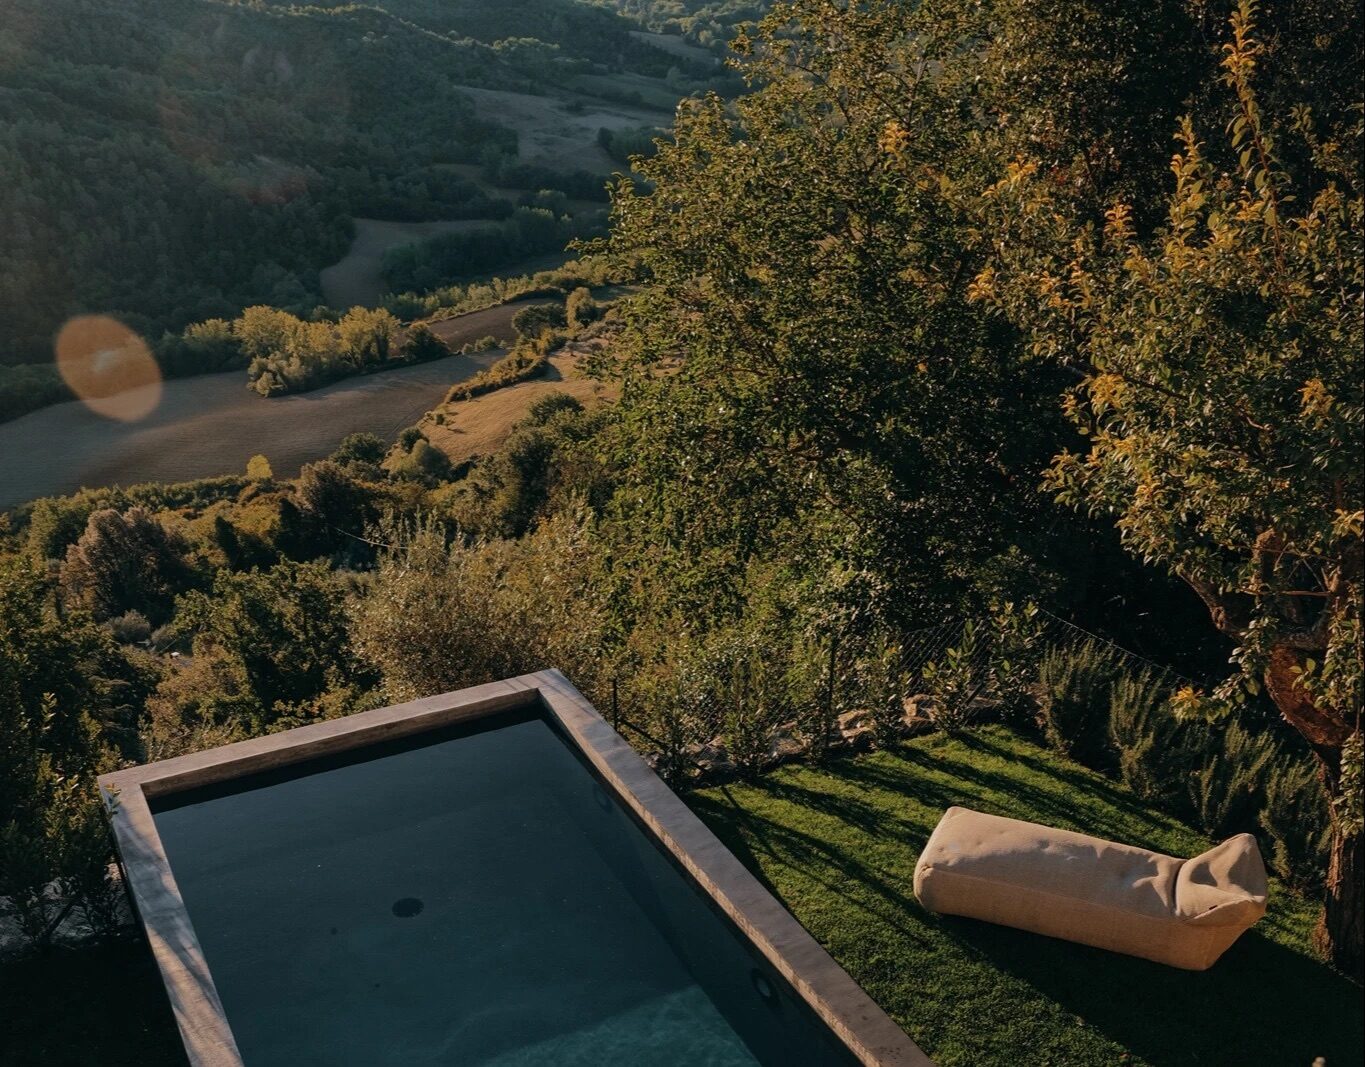
A 1970s townhouse and its garden at the edge of the medieval town of Collazzone, fully restored with a focus on 1970s Italian design, as a new addition to the boutique homes of La Segreta. A cantilevering hidden pool stages the views into the surrounding Umbrian valleys.
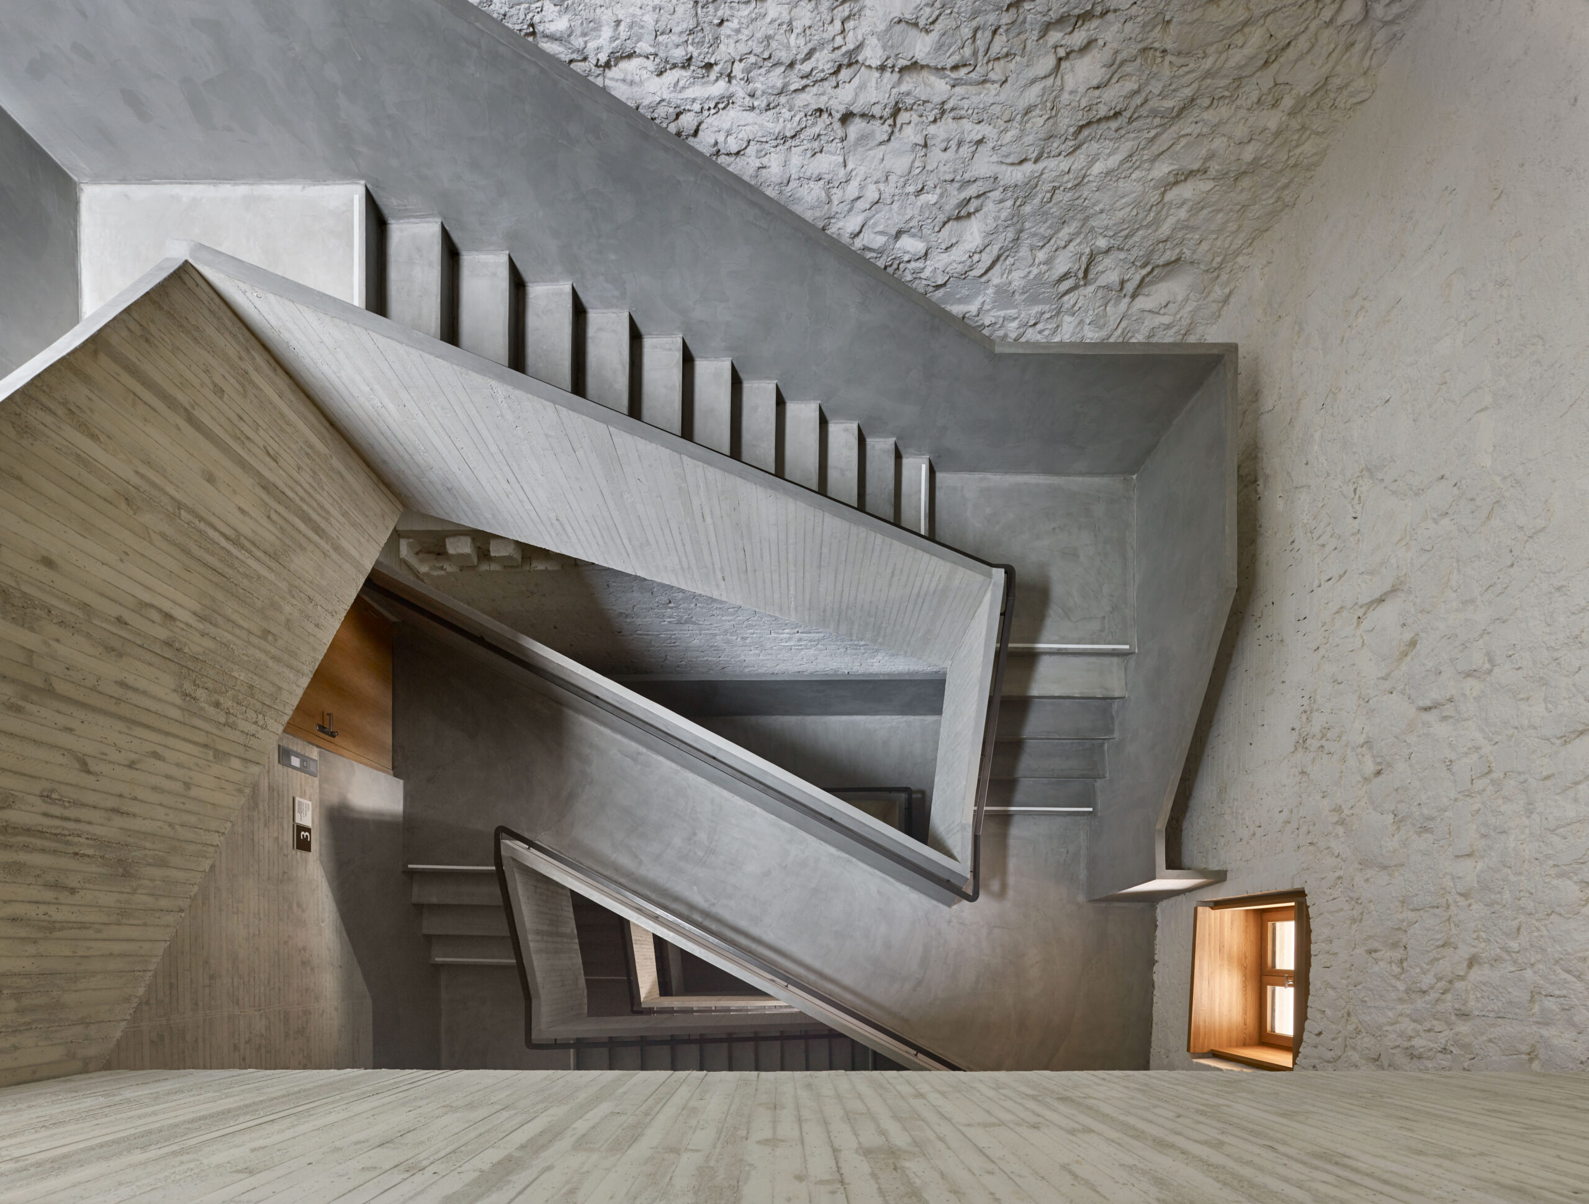
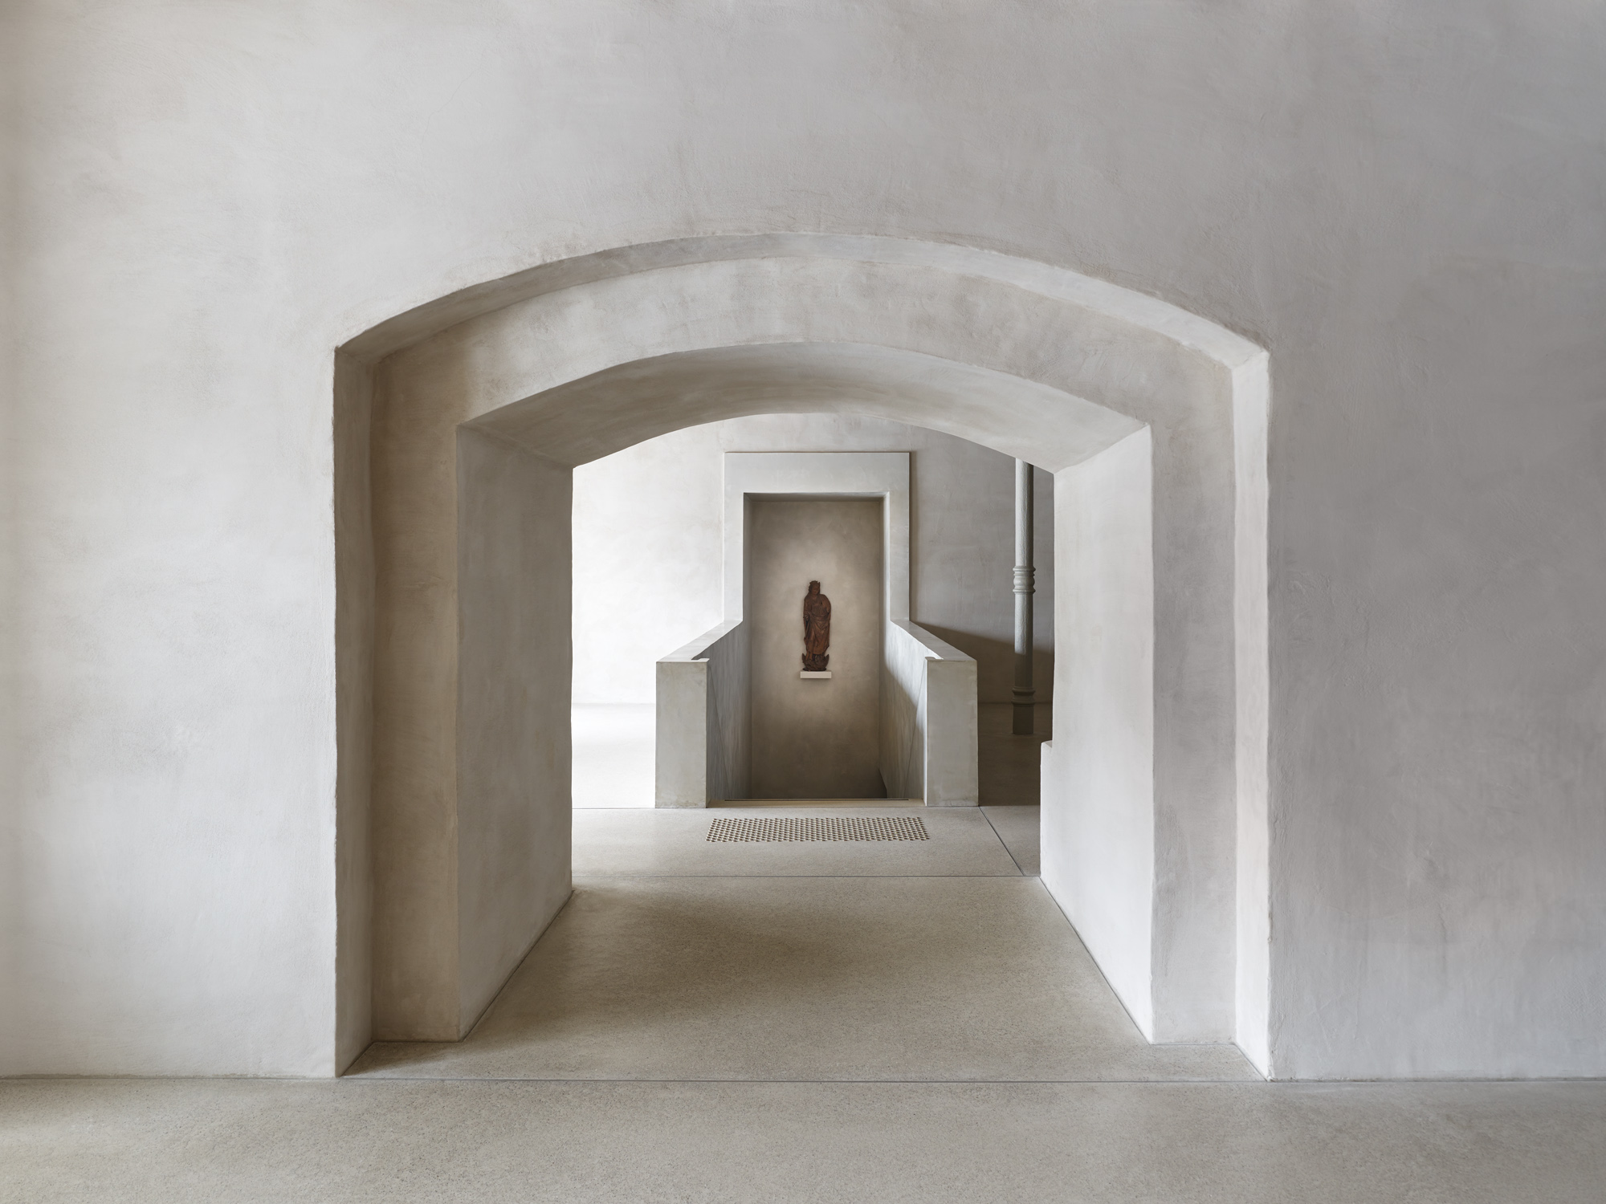
Conversion and extension of the 800-year-old castle wing next to the Castle Church in Wittenberg, completed for the 500th anniversary of the Reformation. Behind the historic walls, a new lightweight concrete storey with small roof gardens houses the seminar rooms, while new staircases cut openly into the old fabric and reveal its building periods. Lime plaster, terrazzo and oiled oak were left raw, so the building can age with dignity. The project received the German Architecture Prize 2019.
In cooperation with Bruno Fioretti Marquez Architekten · 2010–2017
Side projects
Villa Casa Rossa
Liguria
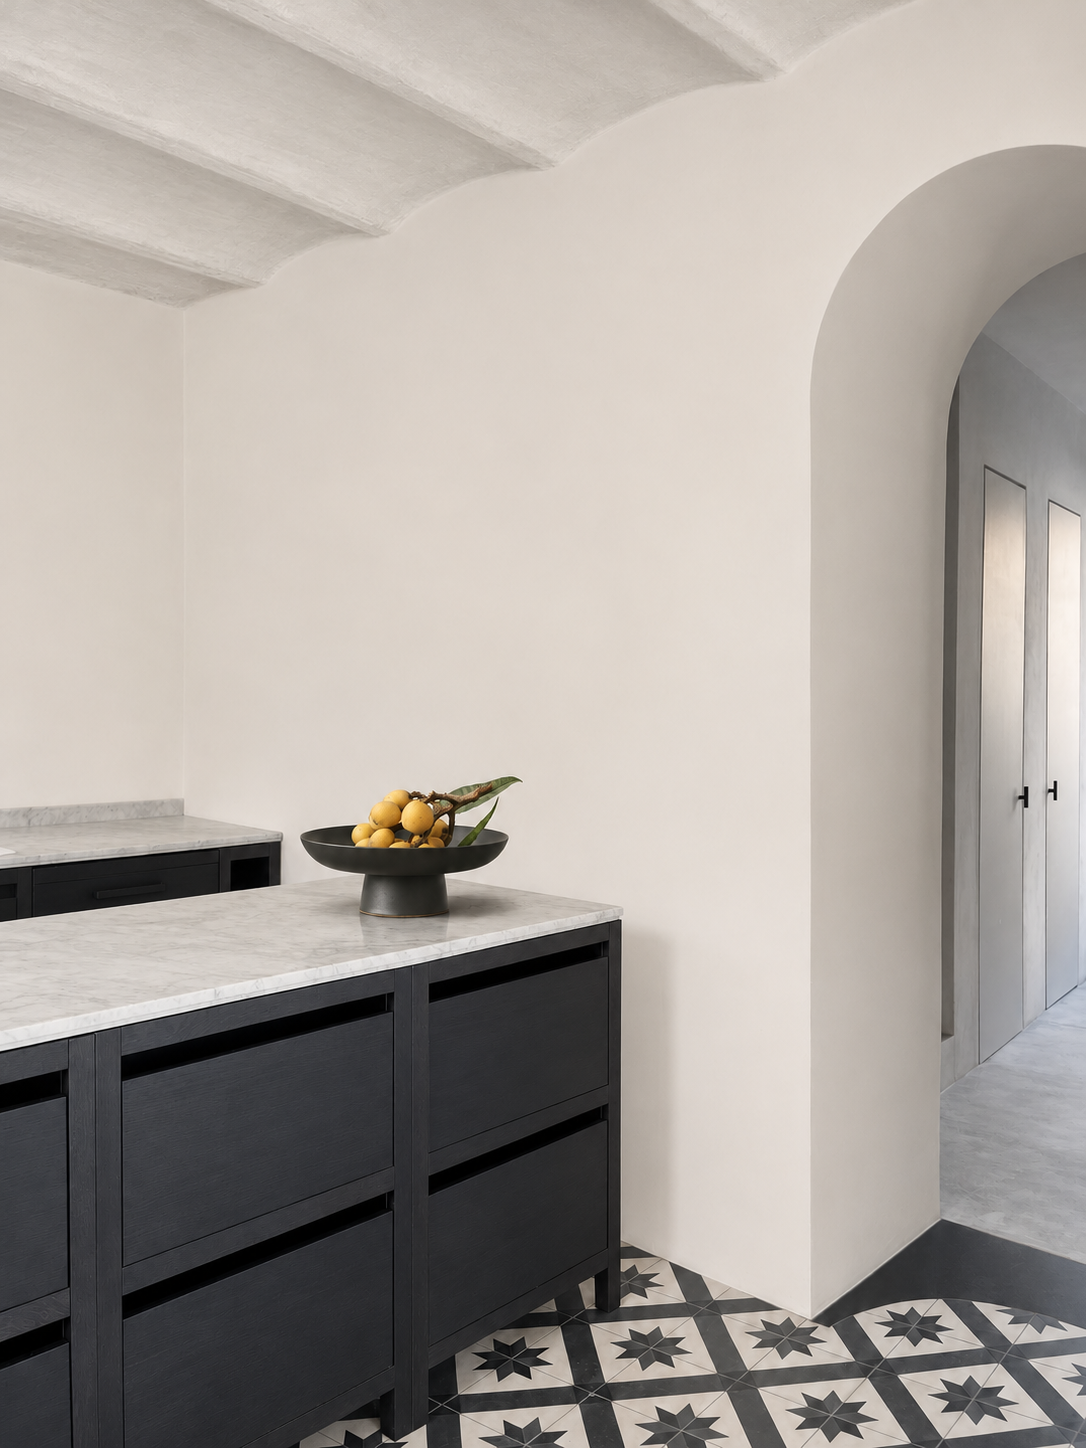
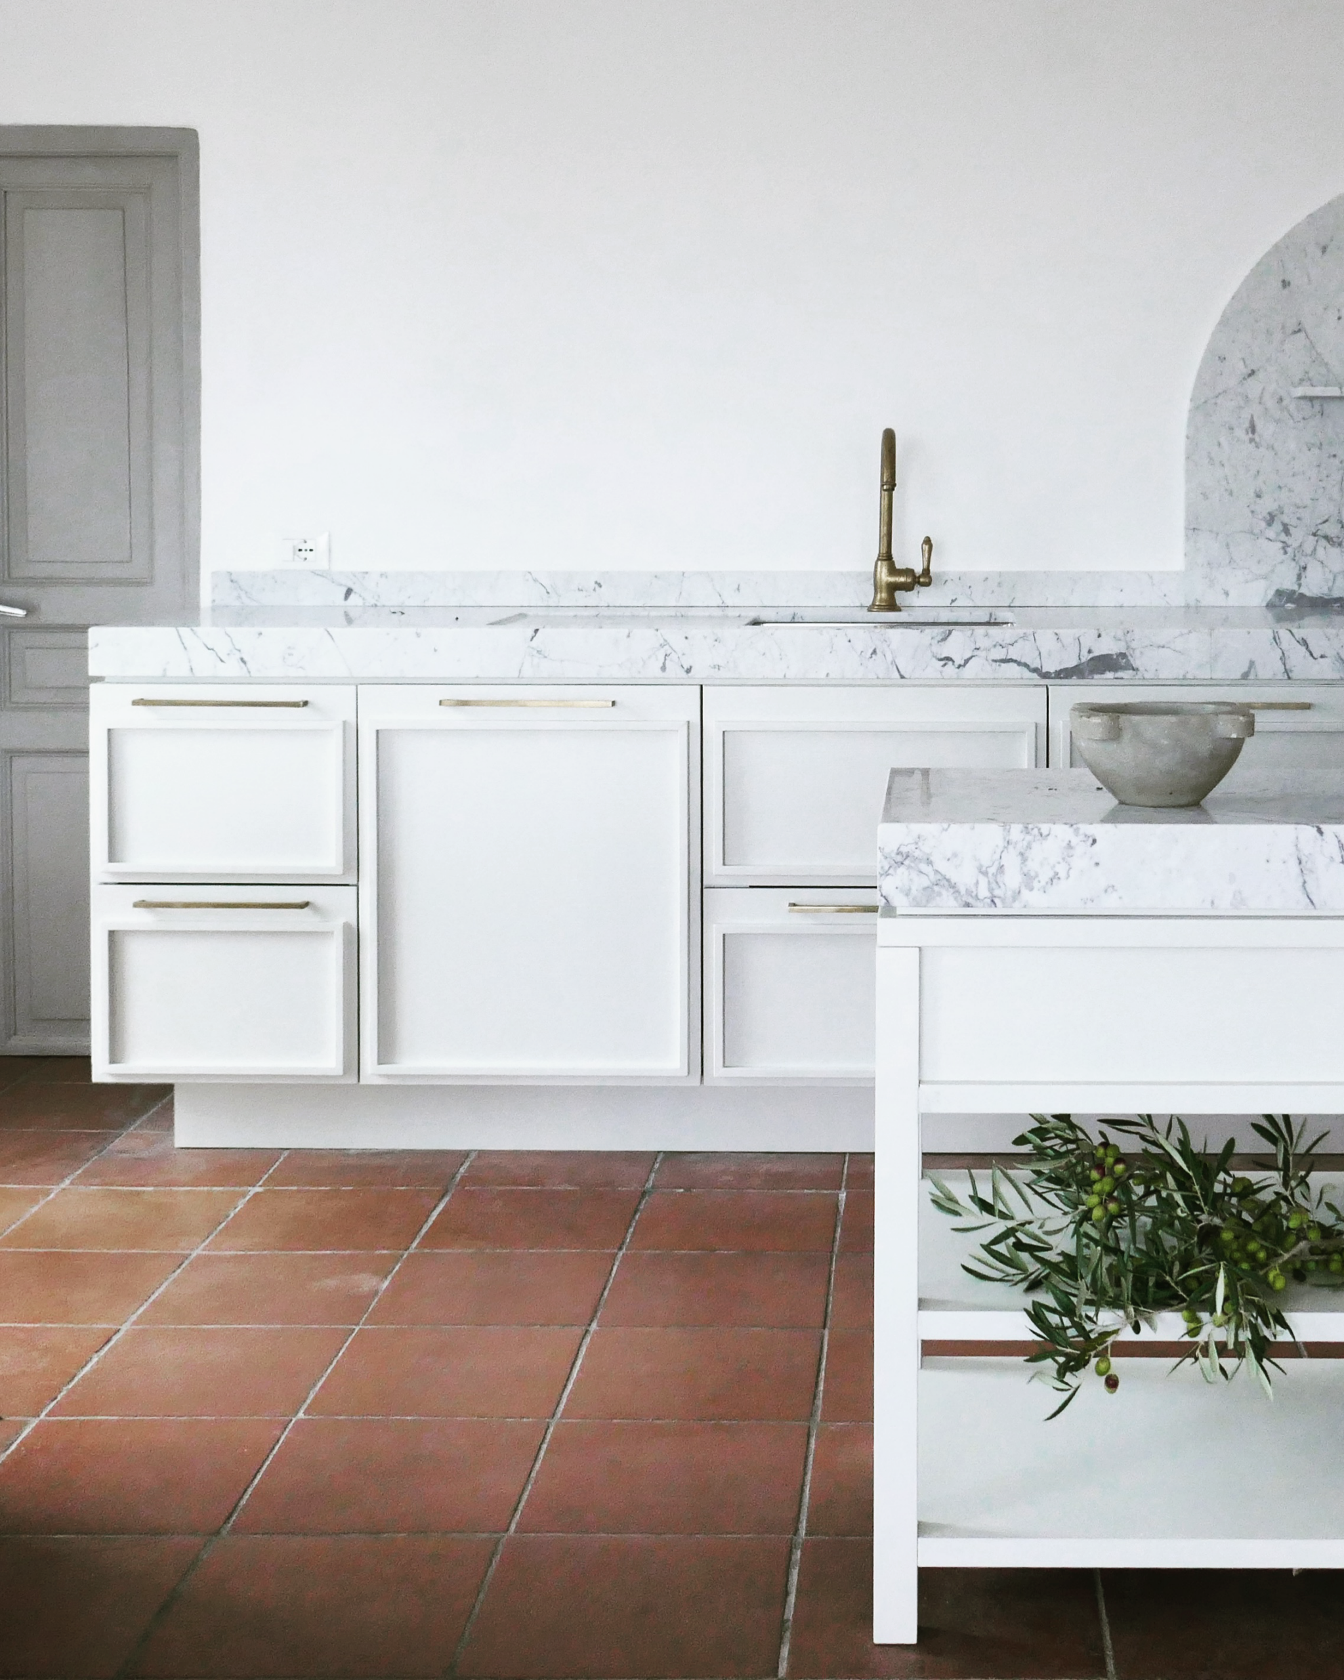
A well-known mansion on top of a hill overlooking the countryside between Imperia and Vasia needed a new kitchen. Pale colours and an open structure dissolve the tailor-made kitchen towards the dining area. Marble surfaces and solid wood cabinetry blend harmoniously with the old furniture.
Manorial Villa
Liguria
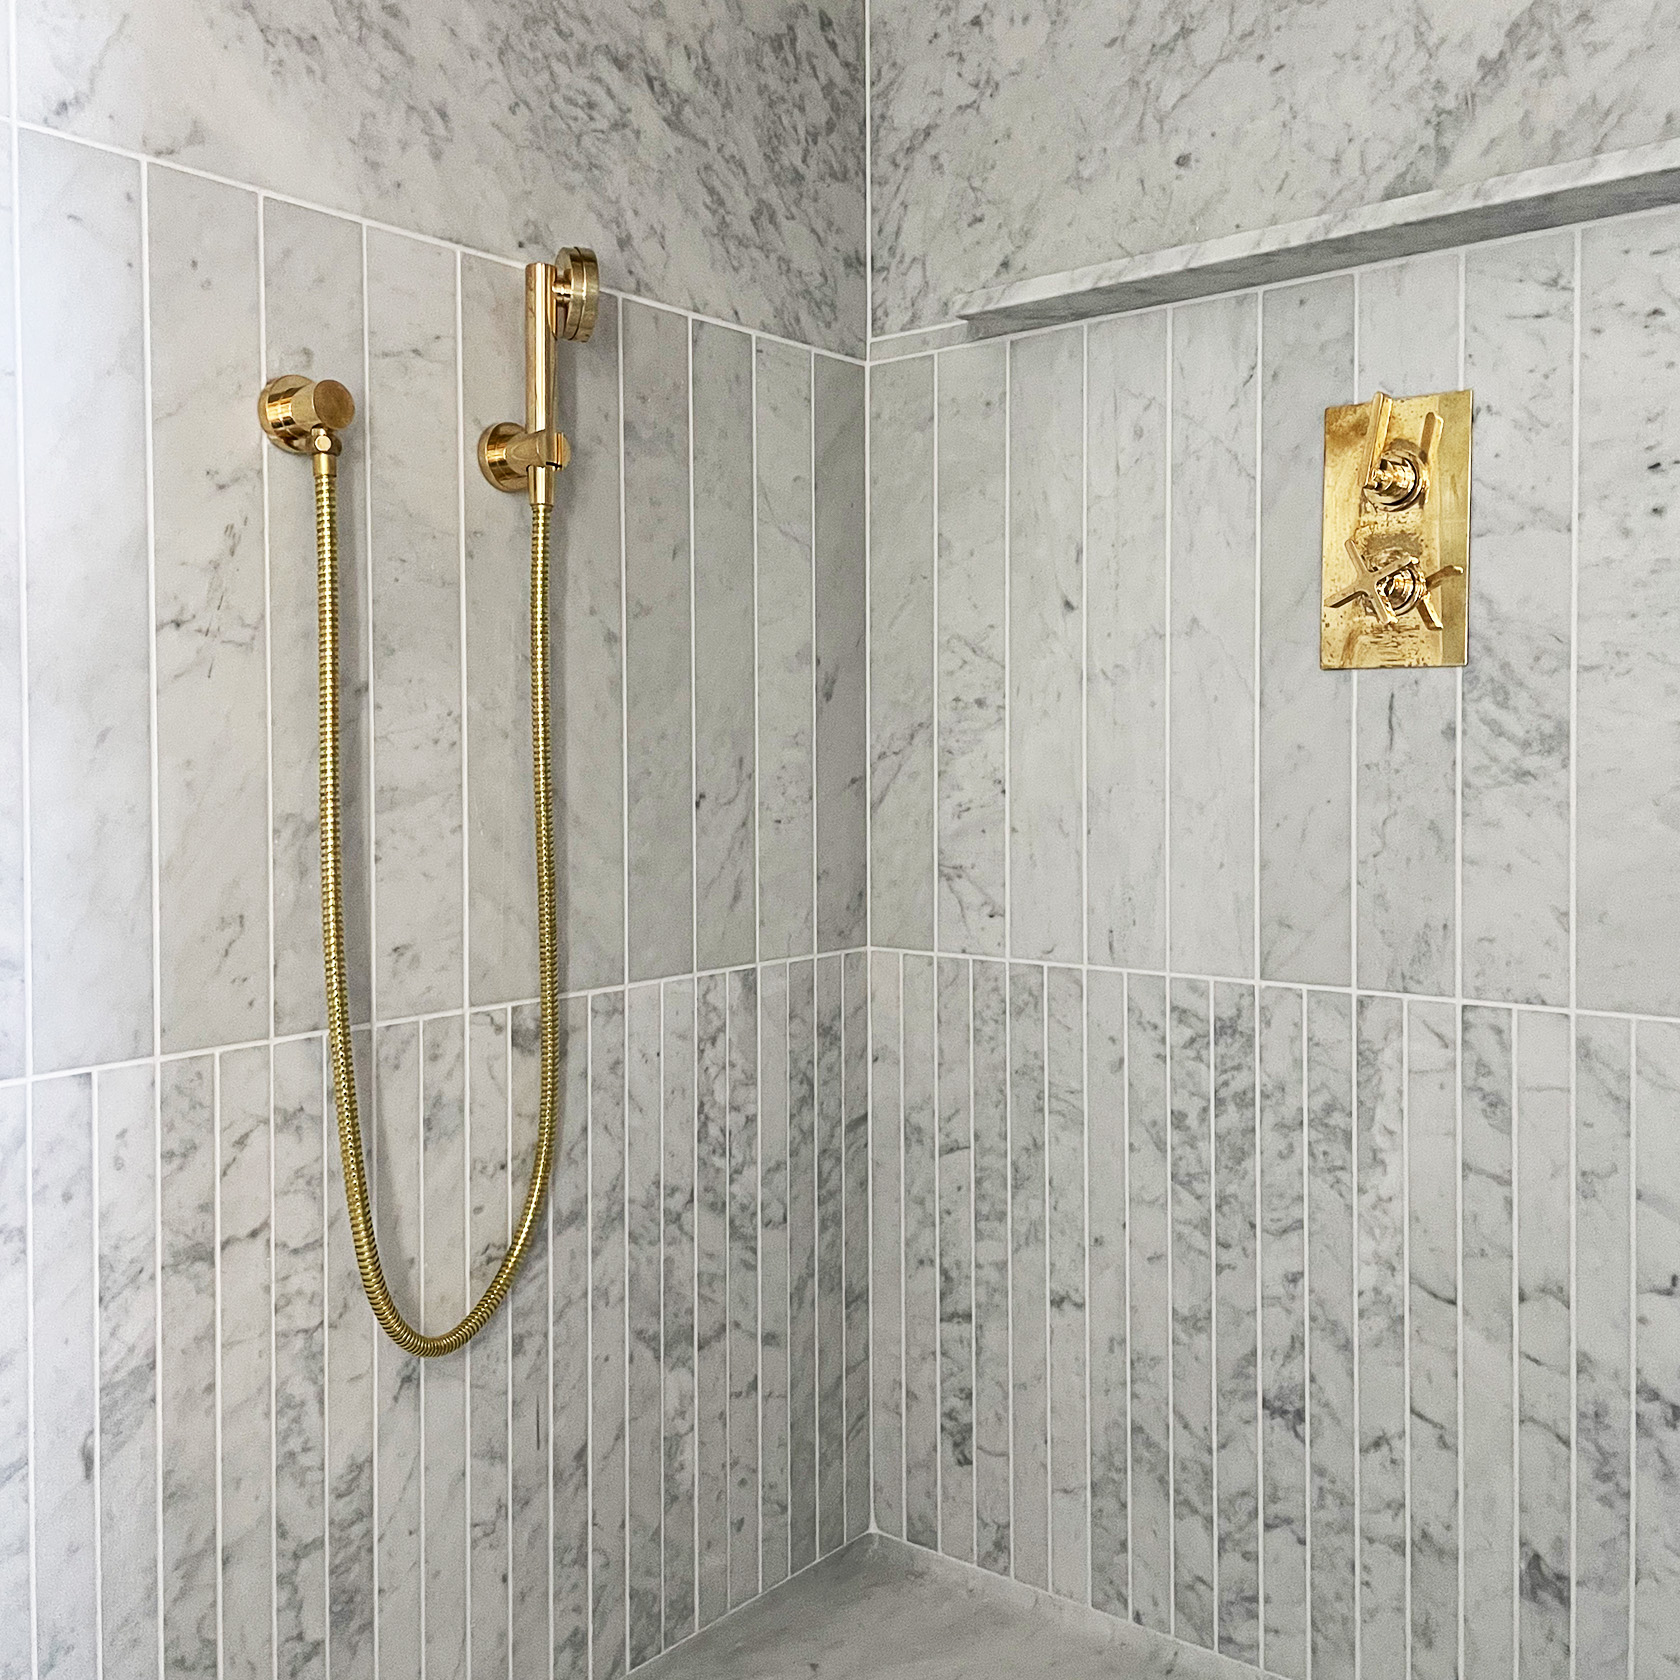
Refurbishment of a Wilhelminian-era villa on the Ligurian coast, including the redesign of the bathrooms. Marble, the dominant material throughout the building, was chosen to play the leading role. The goal was to find a use and pattern that relate to the style of the villa while feeling contemporary. Materials: Bianco Carrara CD marble and raw brass fixtures.
56 Leonard Street
New York, USA · Project work at Herzog & de Meuron
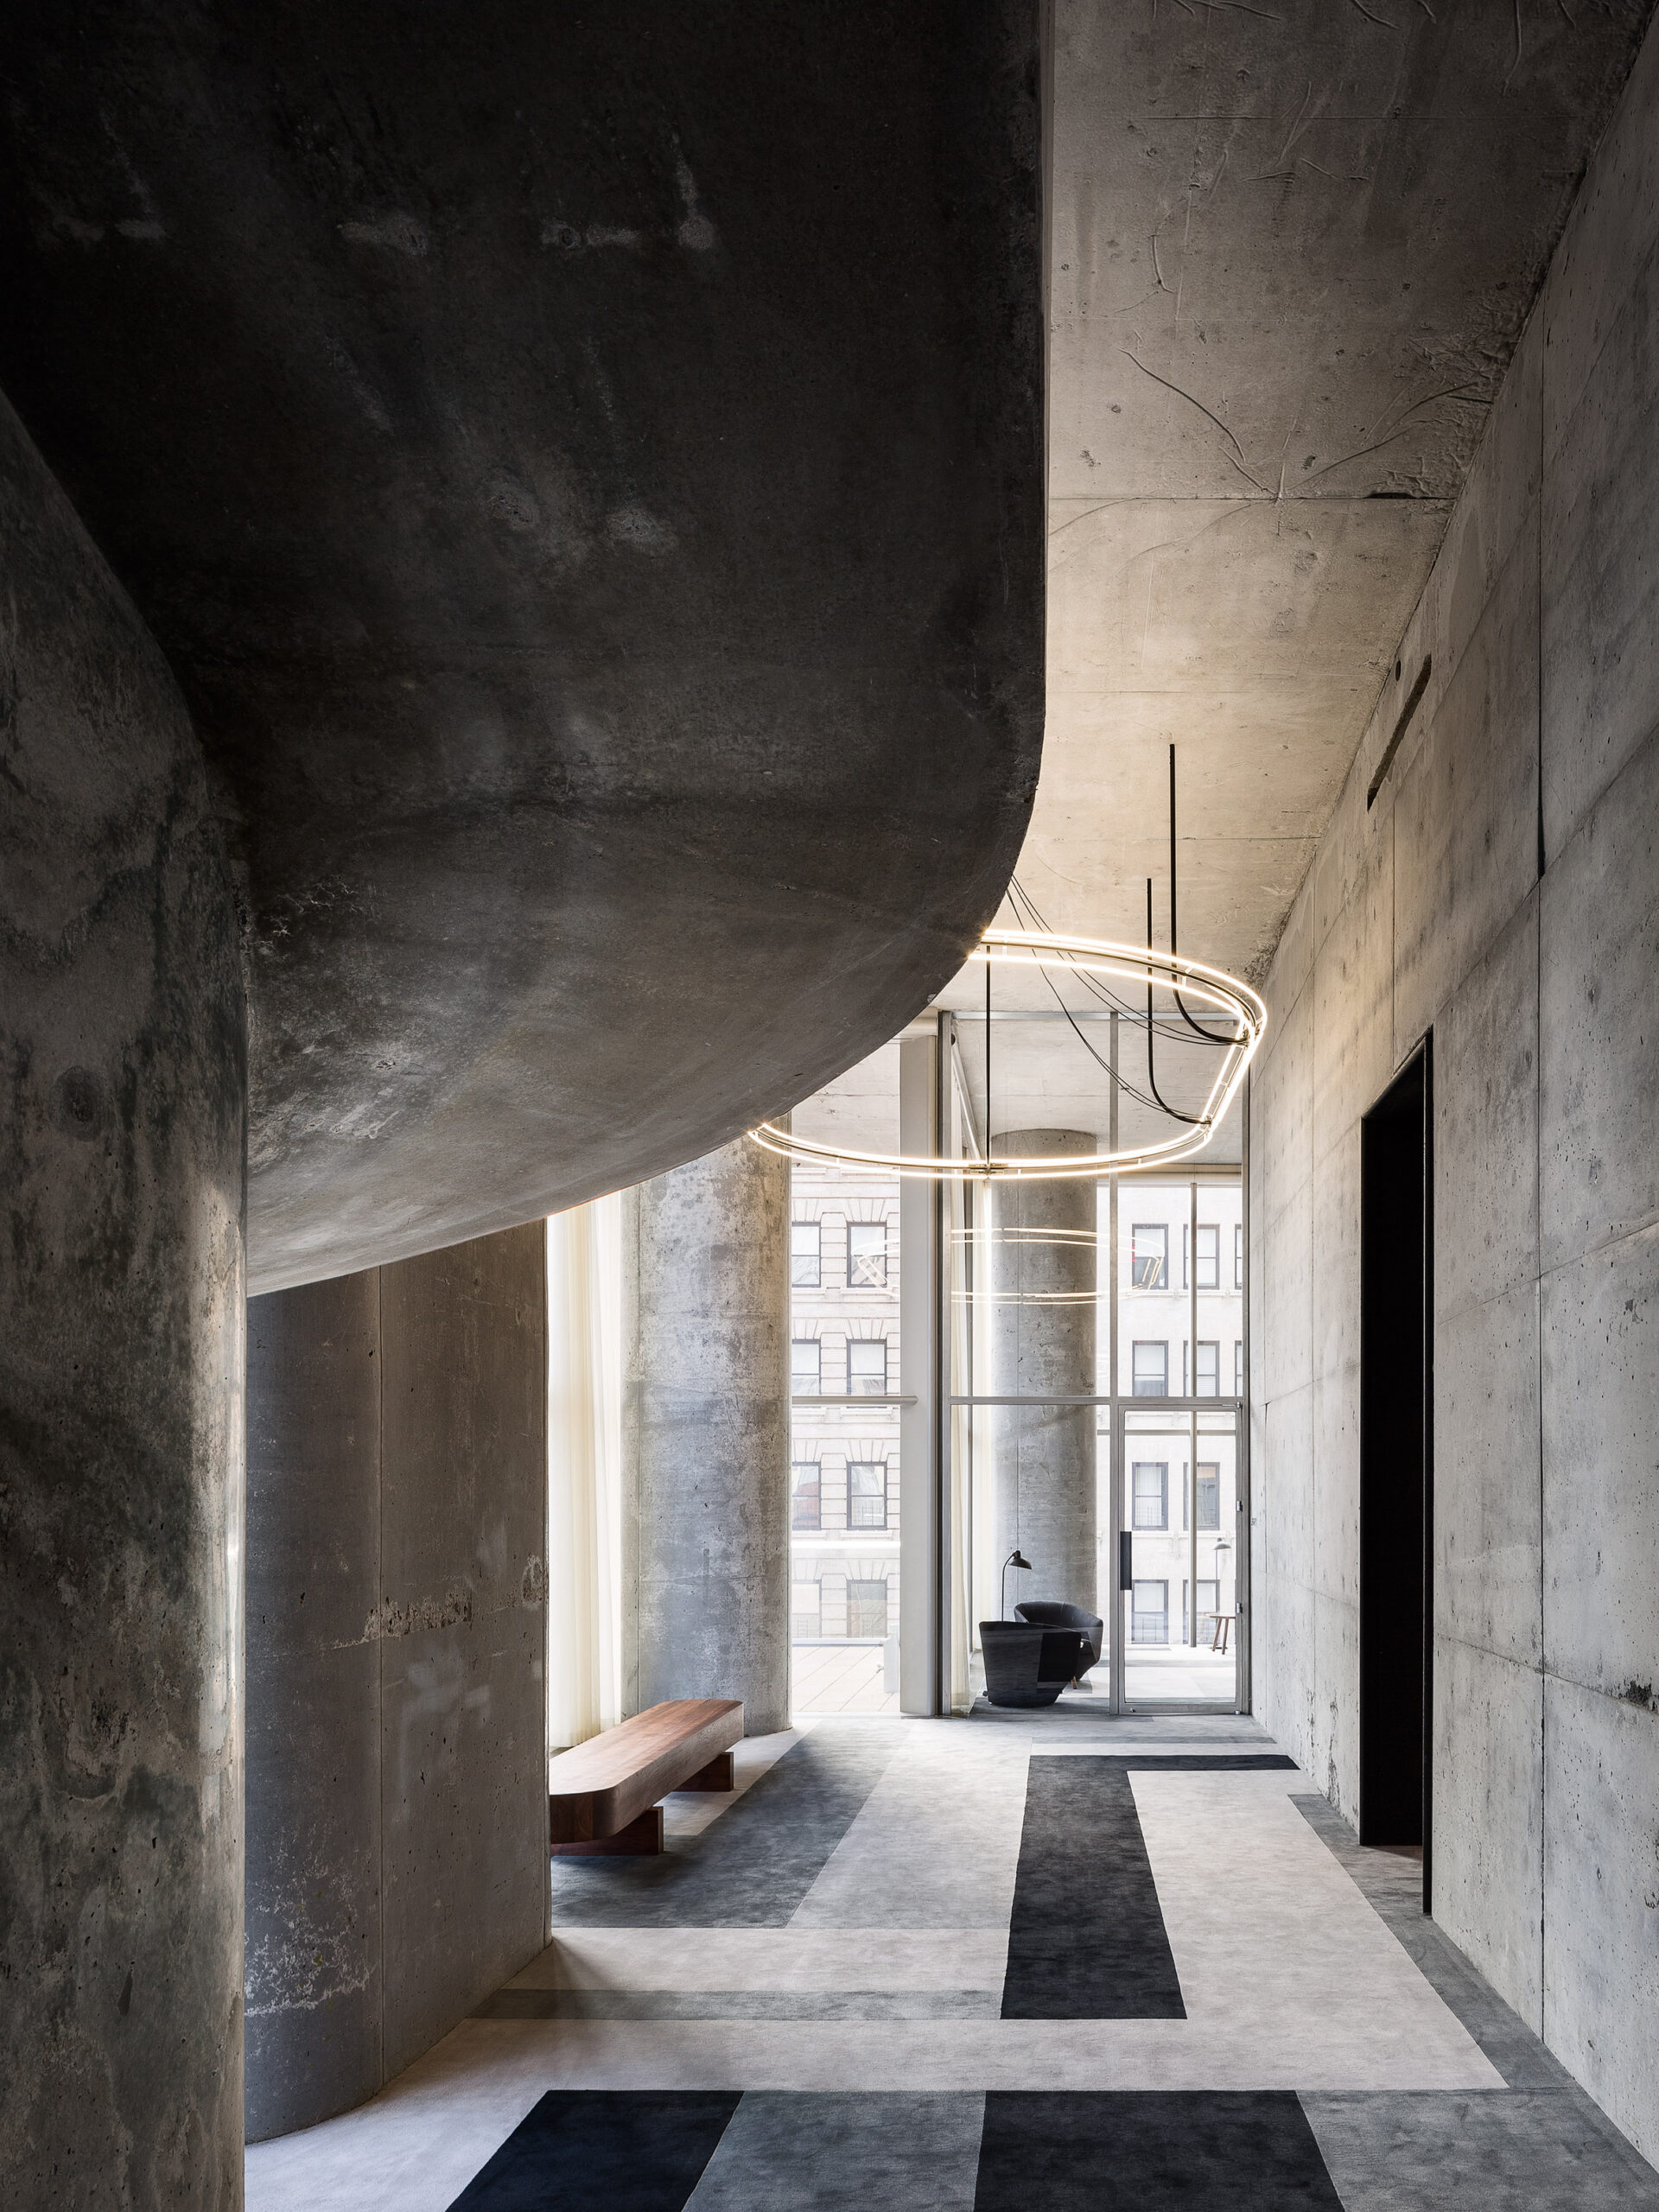
A 57-storey residential tower in Tribeca by Herzog & de Meuron, completed in 2017. The building was conceived from the inside out: 145 apartments are stacked as individual glass volumes, so that no two floors are alike and cantilevering terraces open up towards the Manhattan skyline.