Stay   Architecture   Consulting   Farm   About   Contact   Book your stay ↗

Architecture  /  04
04 — Stazzo Rena Majore

Stazzo Rena Majore

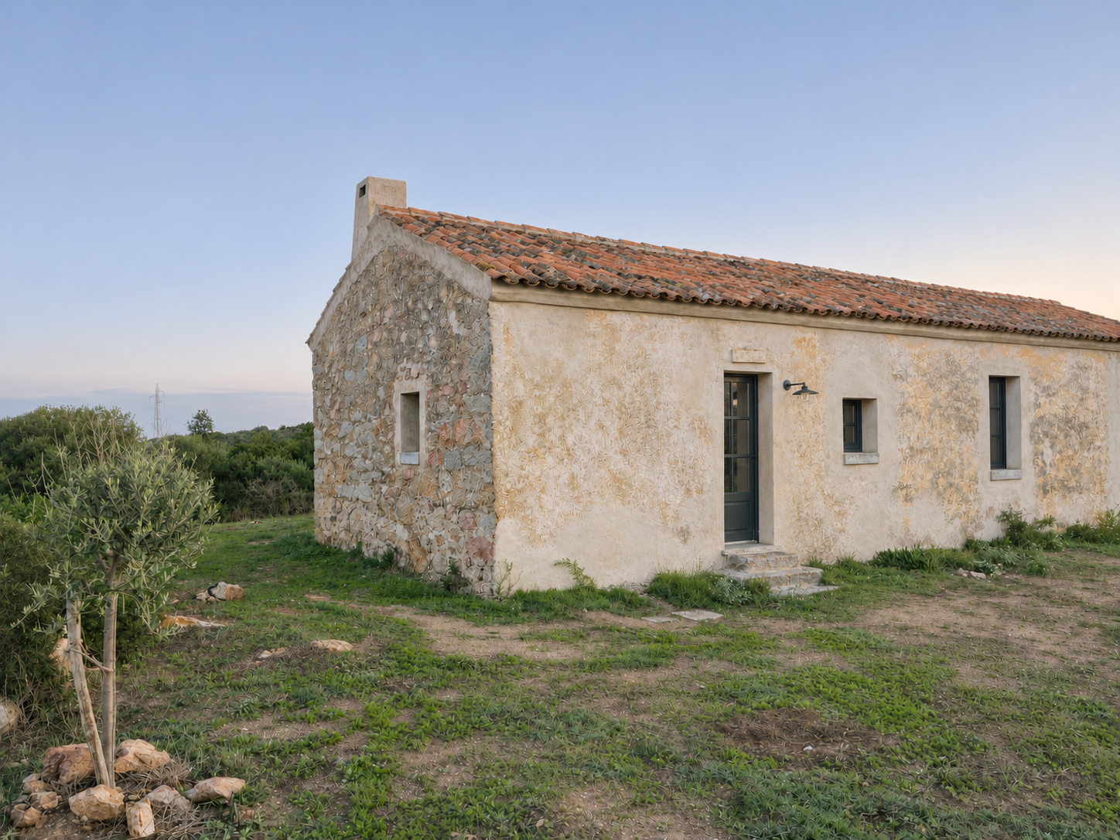
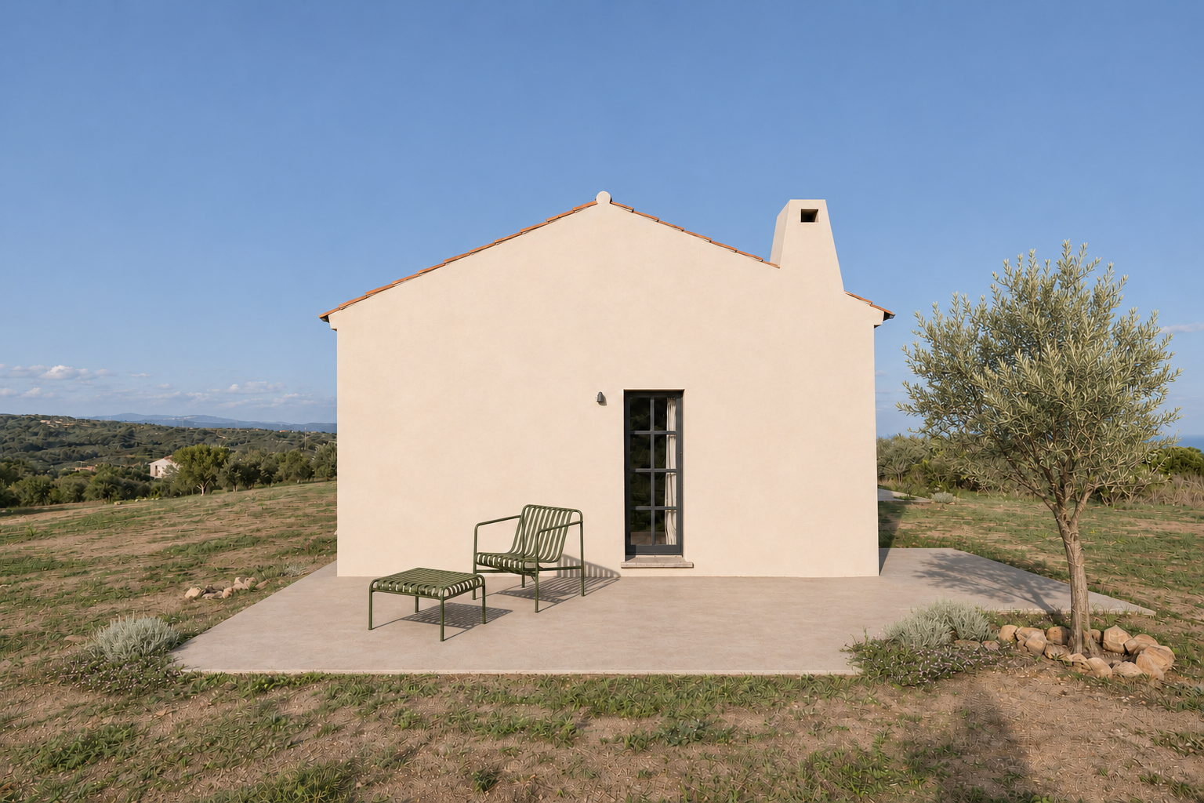
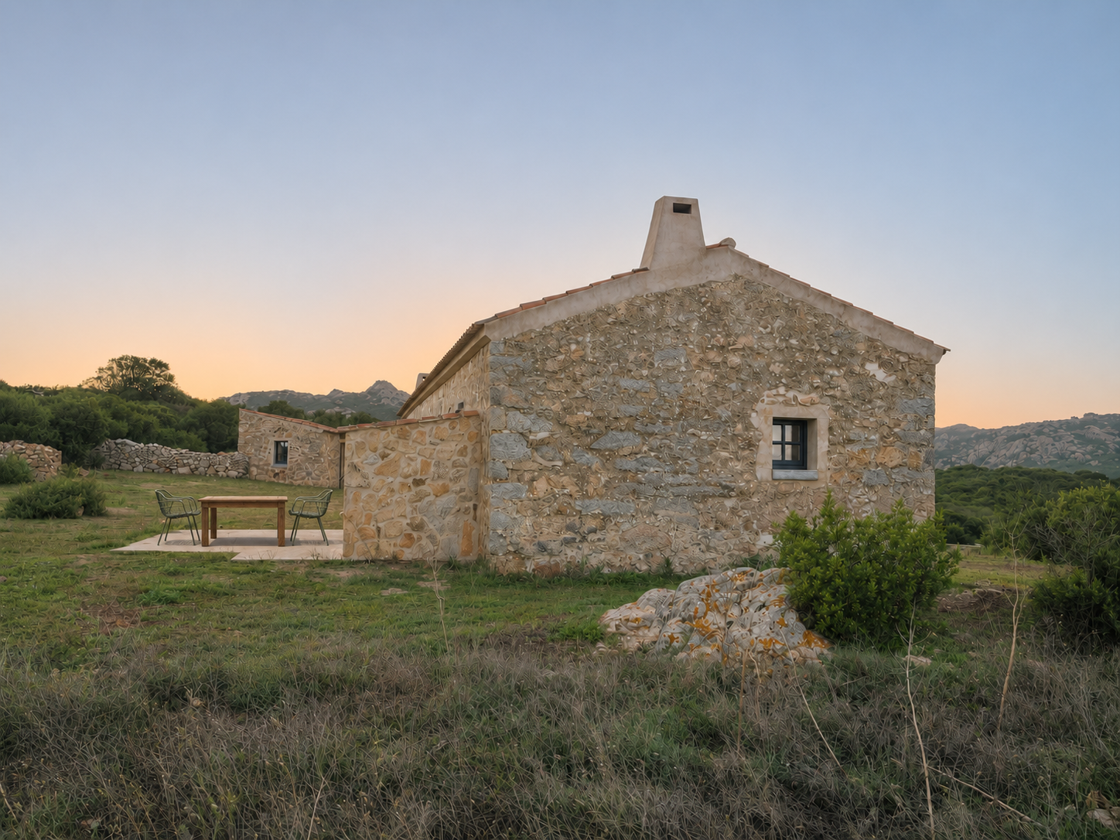
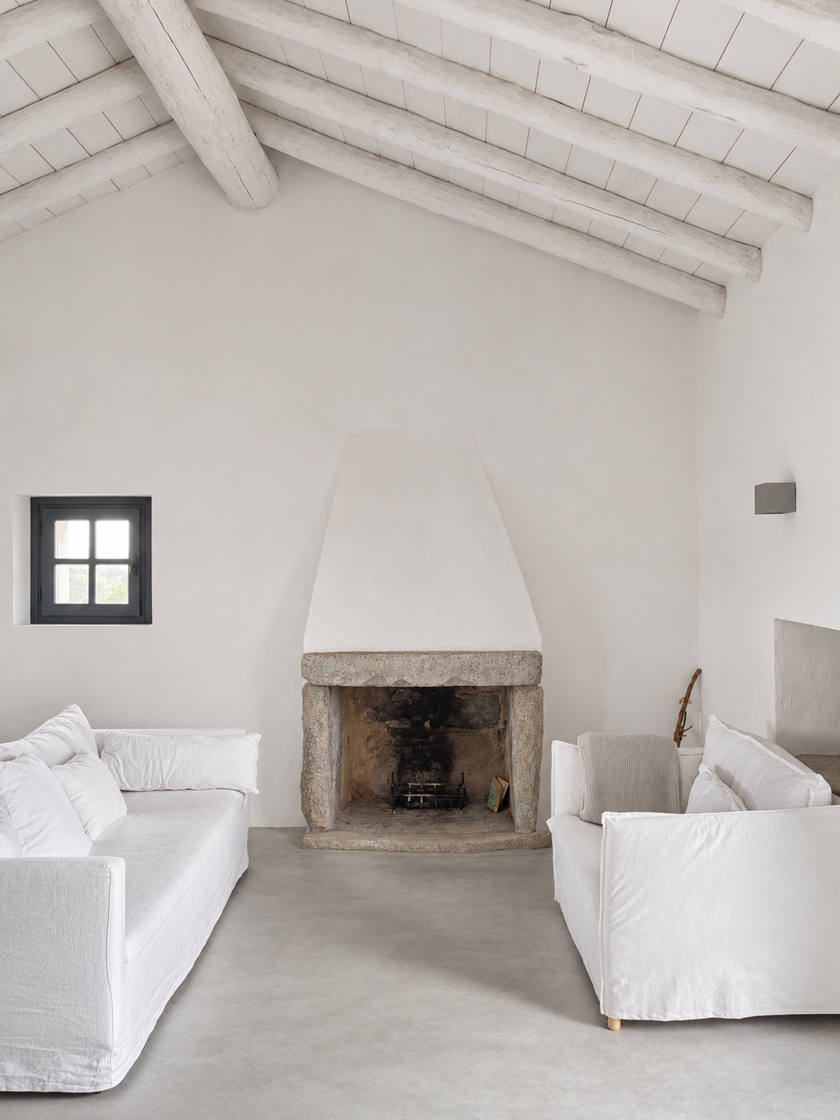
Conversion and expansion of a Sardinian farmhouse overlooking the backcountry of Santa Teresa in the Gallura region. A close engagement with the local building tradition and the typology of the stazzu.

Year2022
StatusRealized
TypeConversion & extension
LocationGallura, Sardegna
PhotographySimon Filler, Sandra Tuchscherer
Exterior
Living room
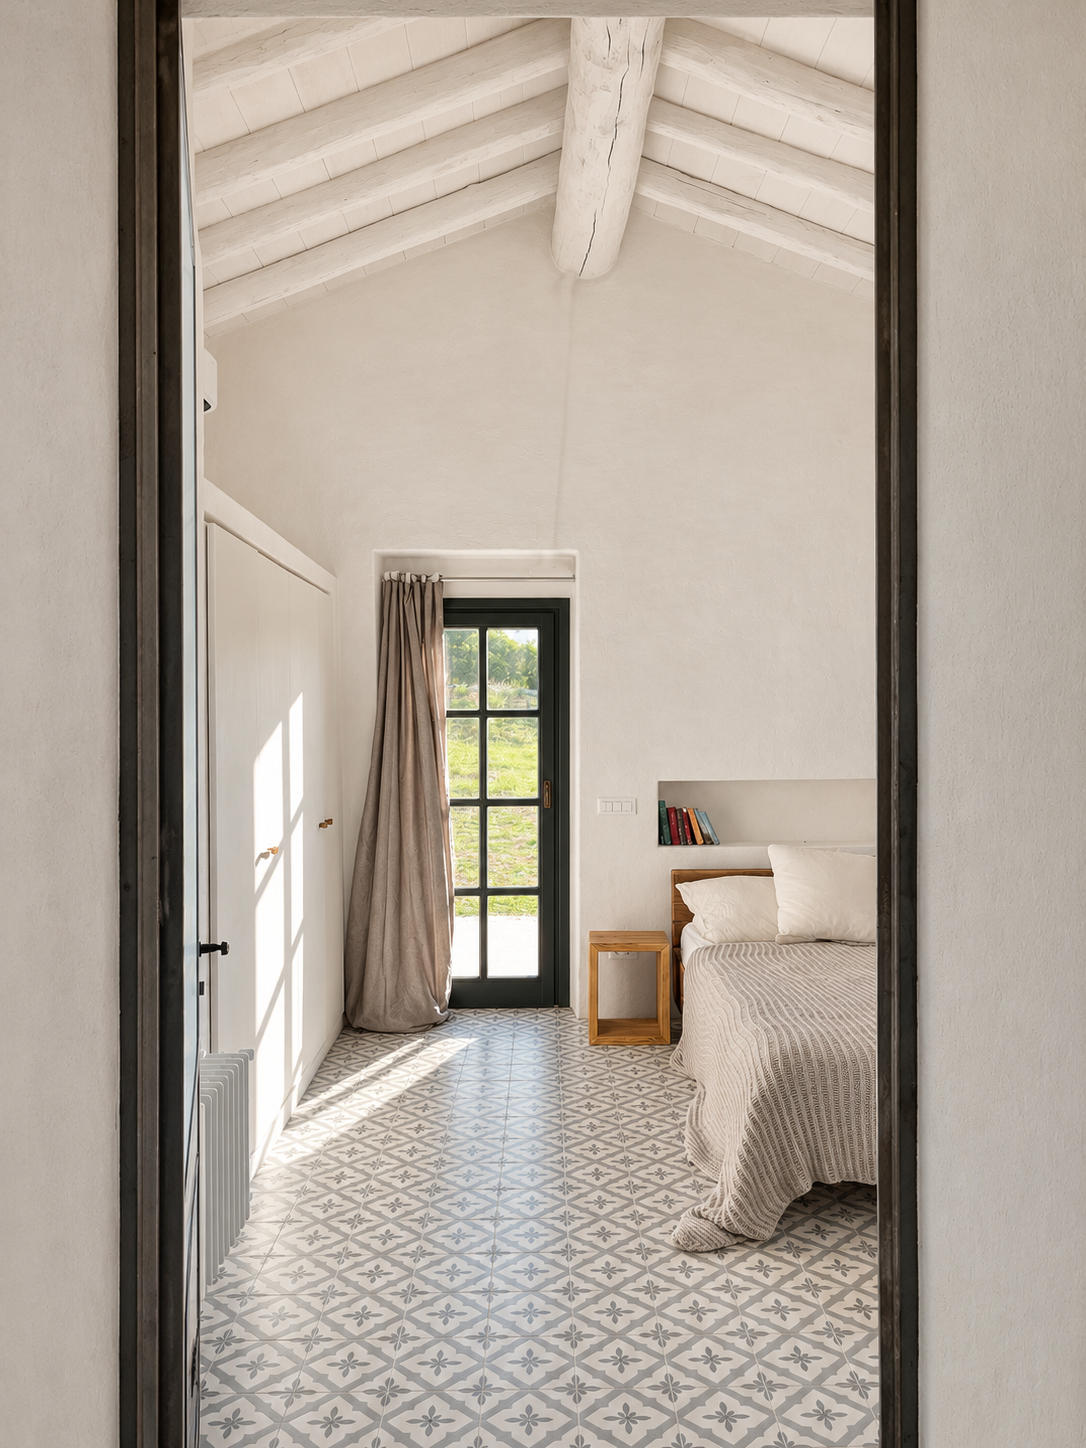
Bedroom
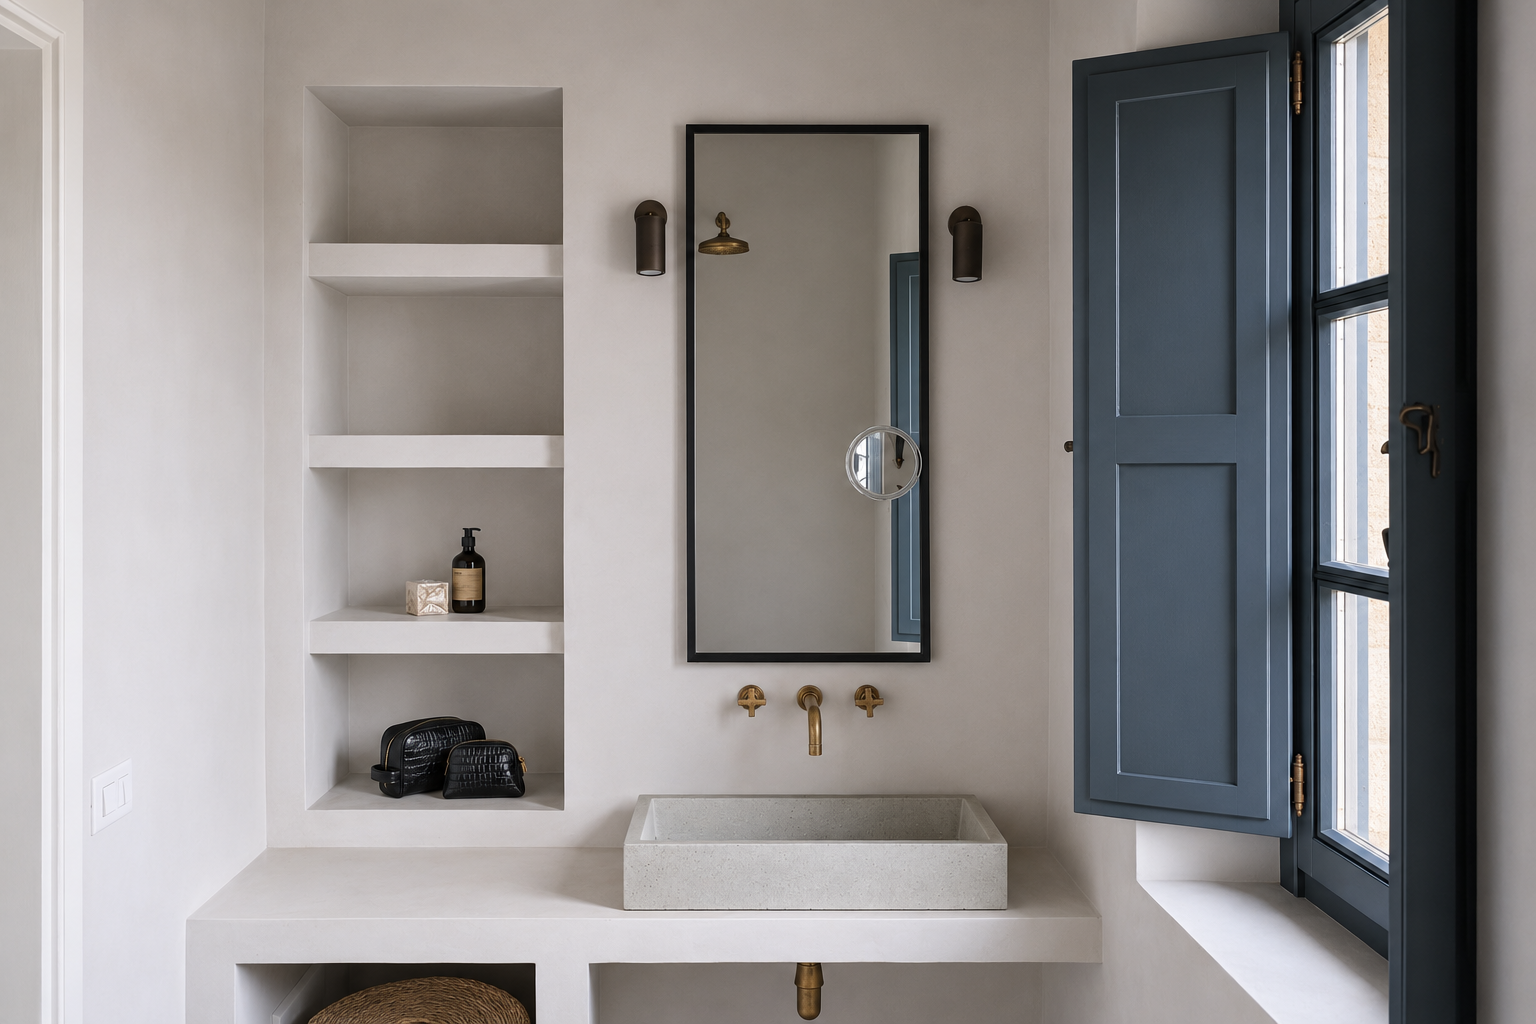
Bathroom
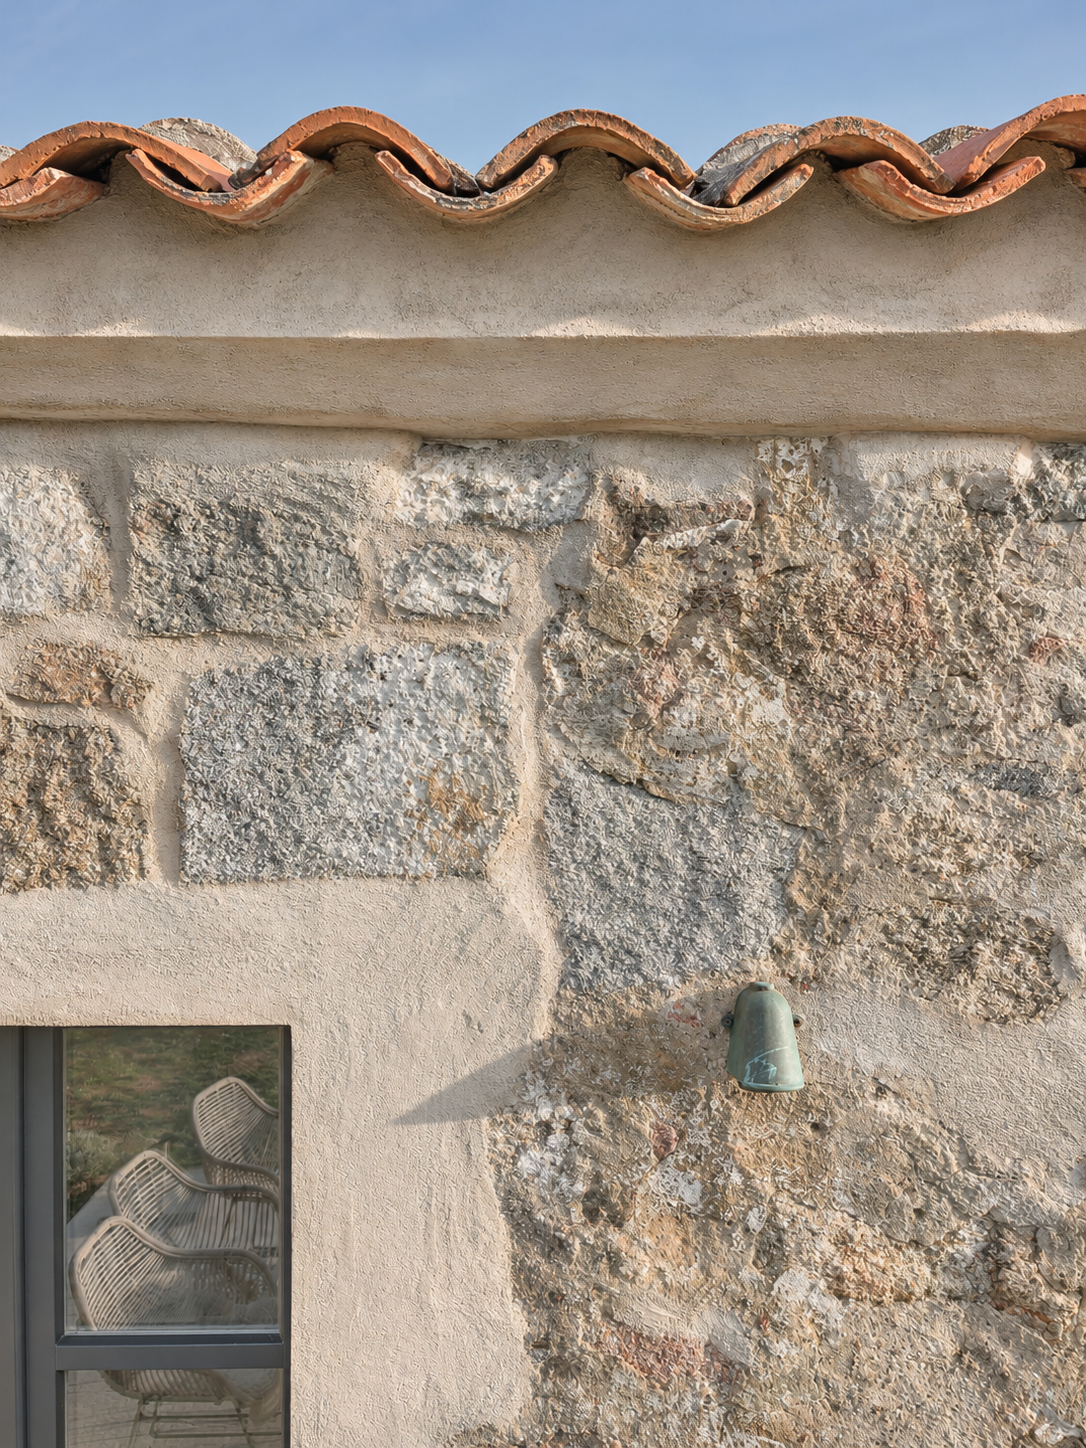
Details
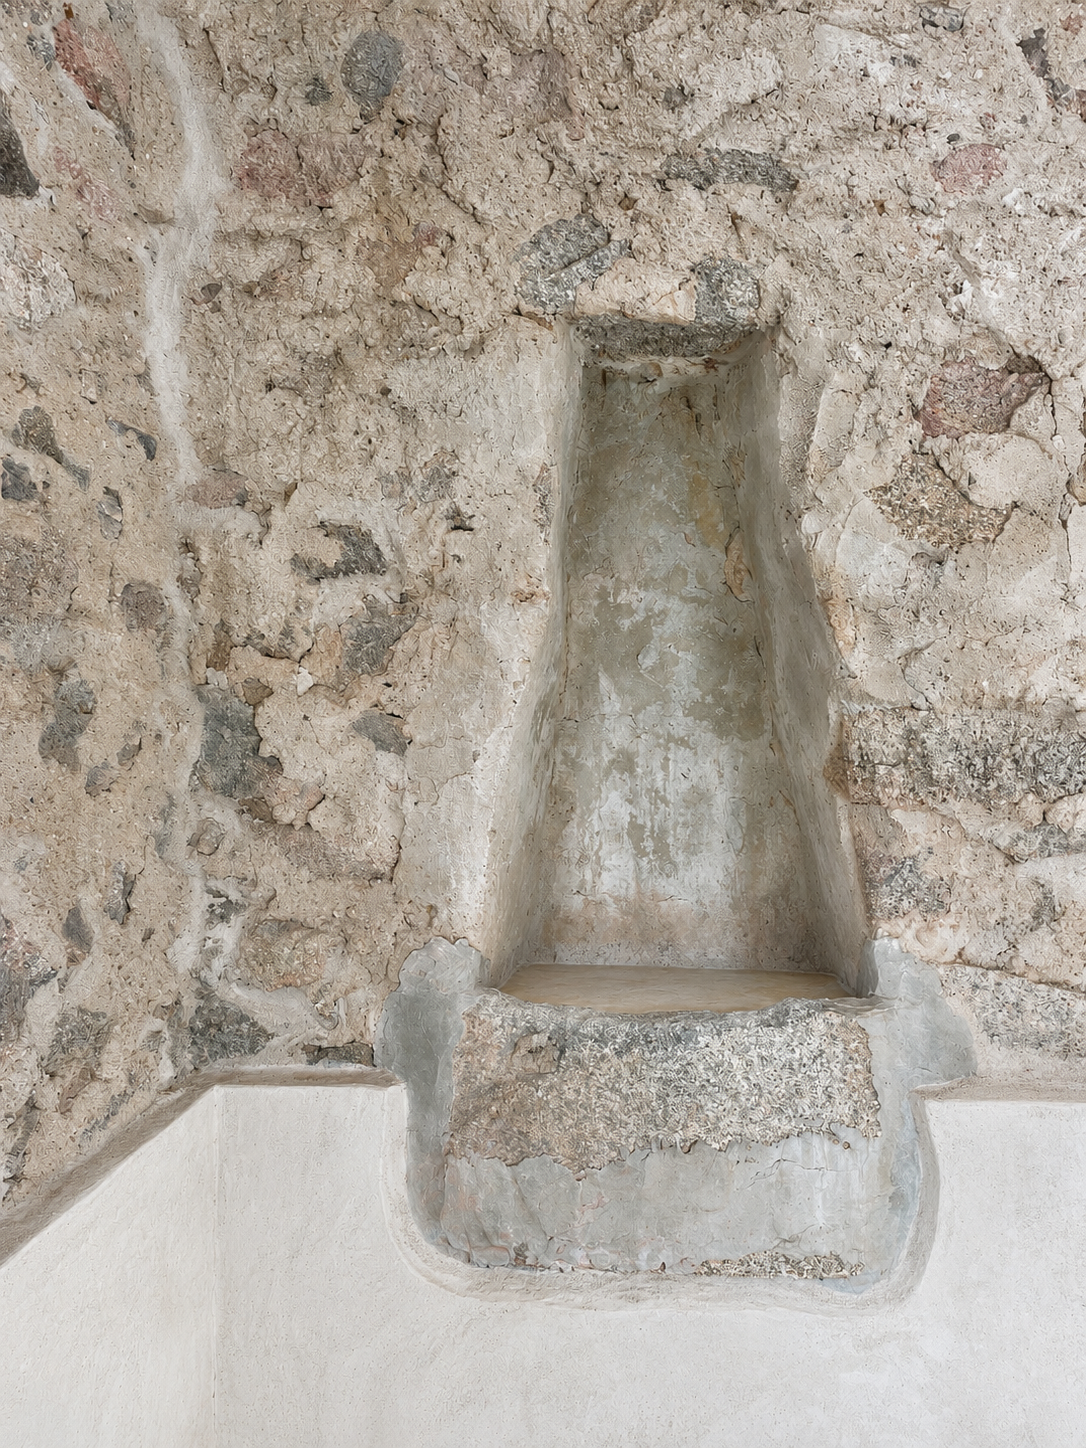
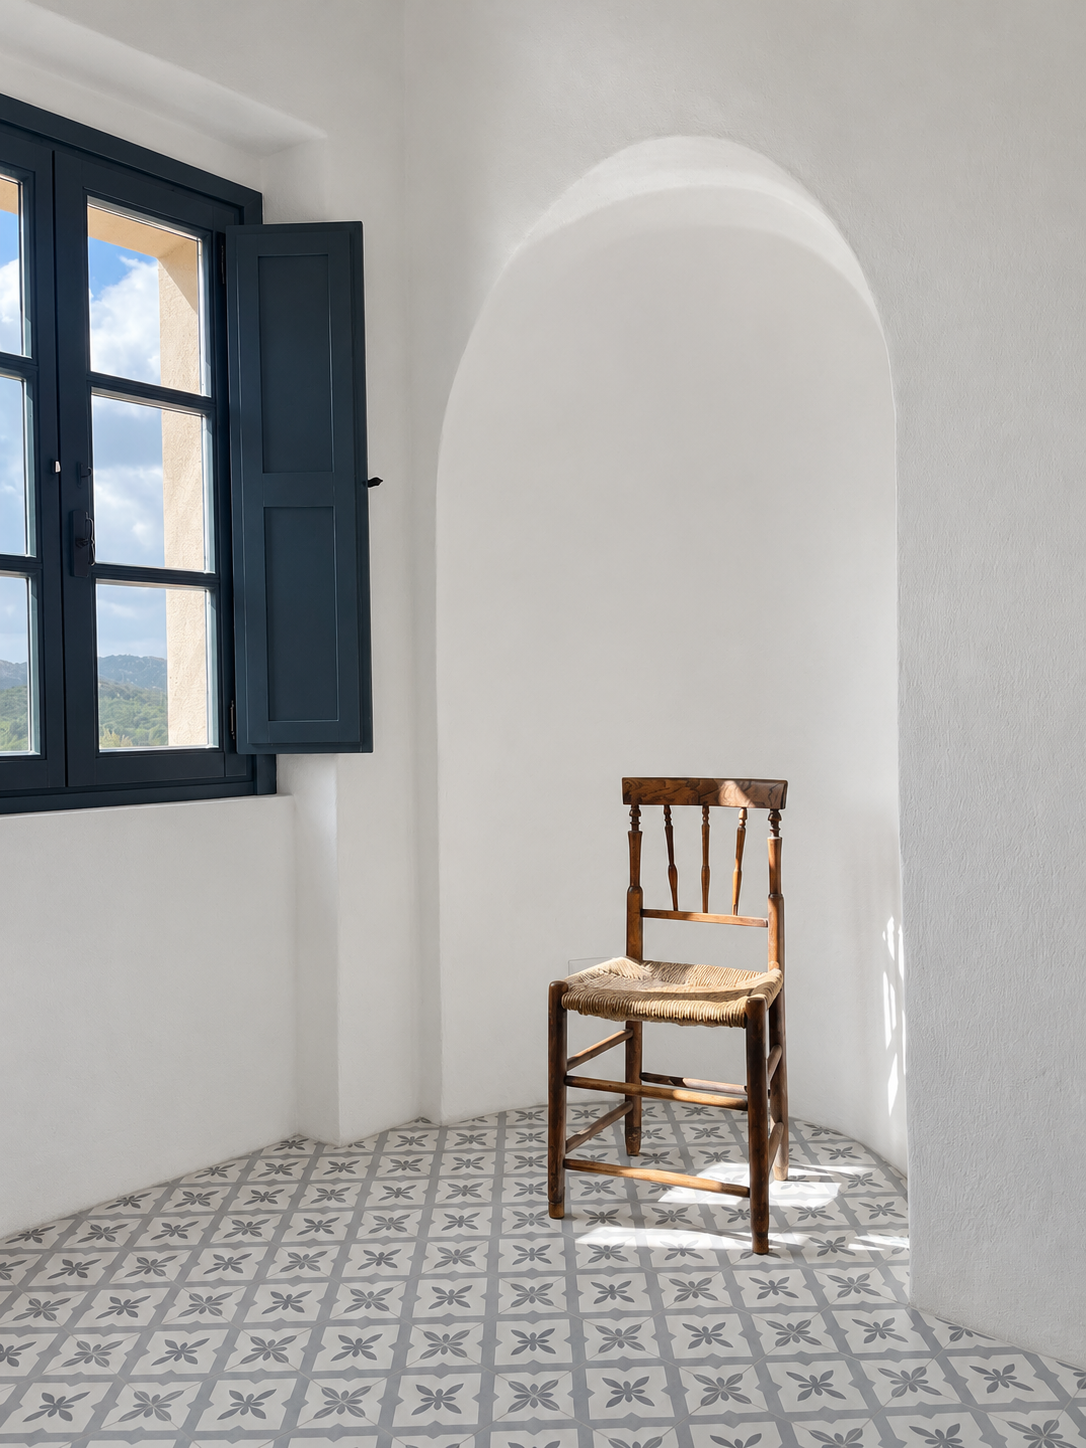
Stone niche
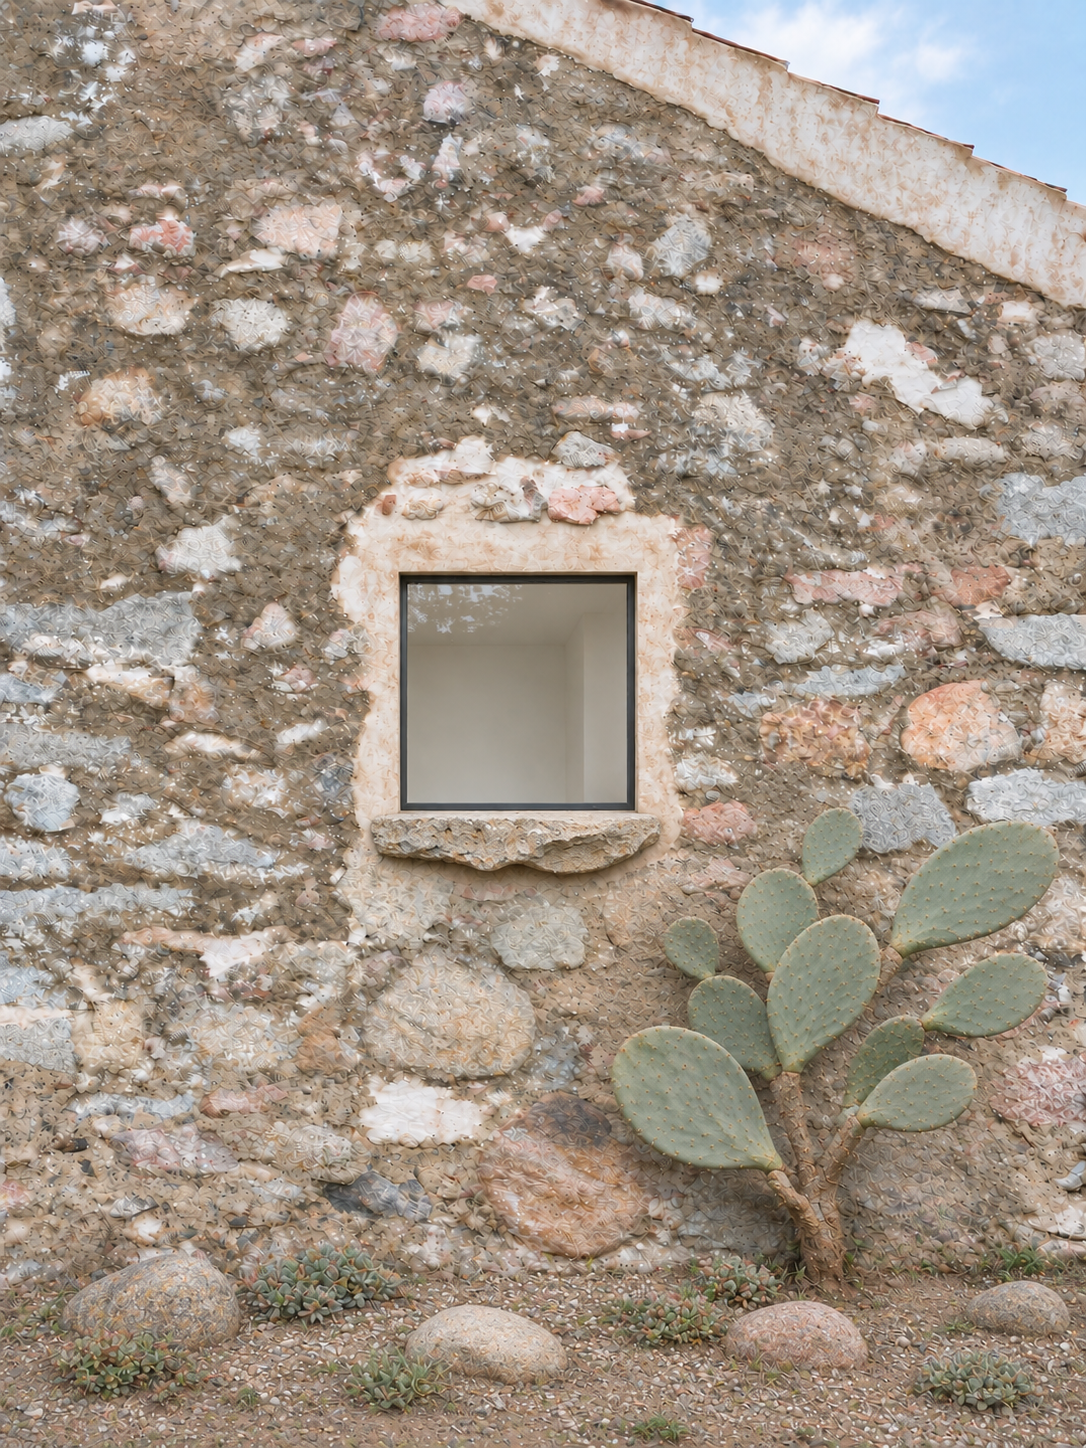
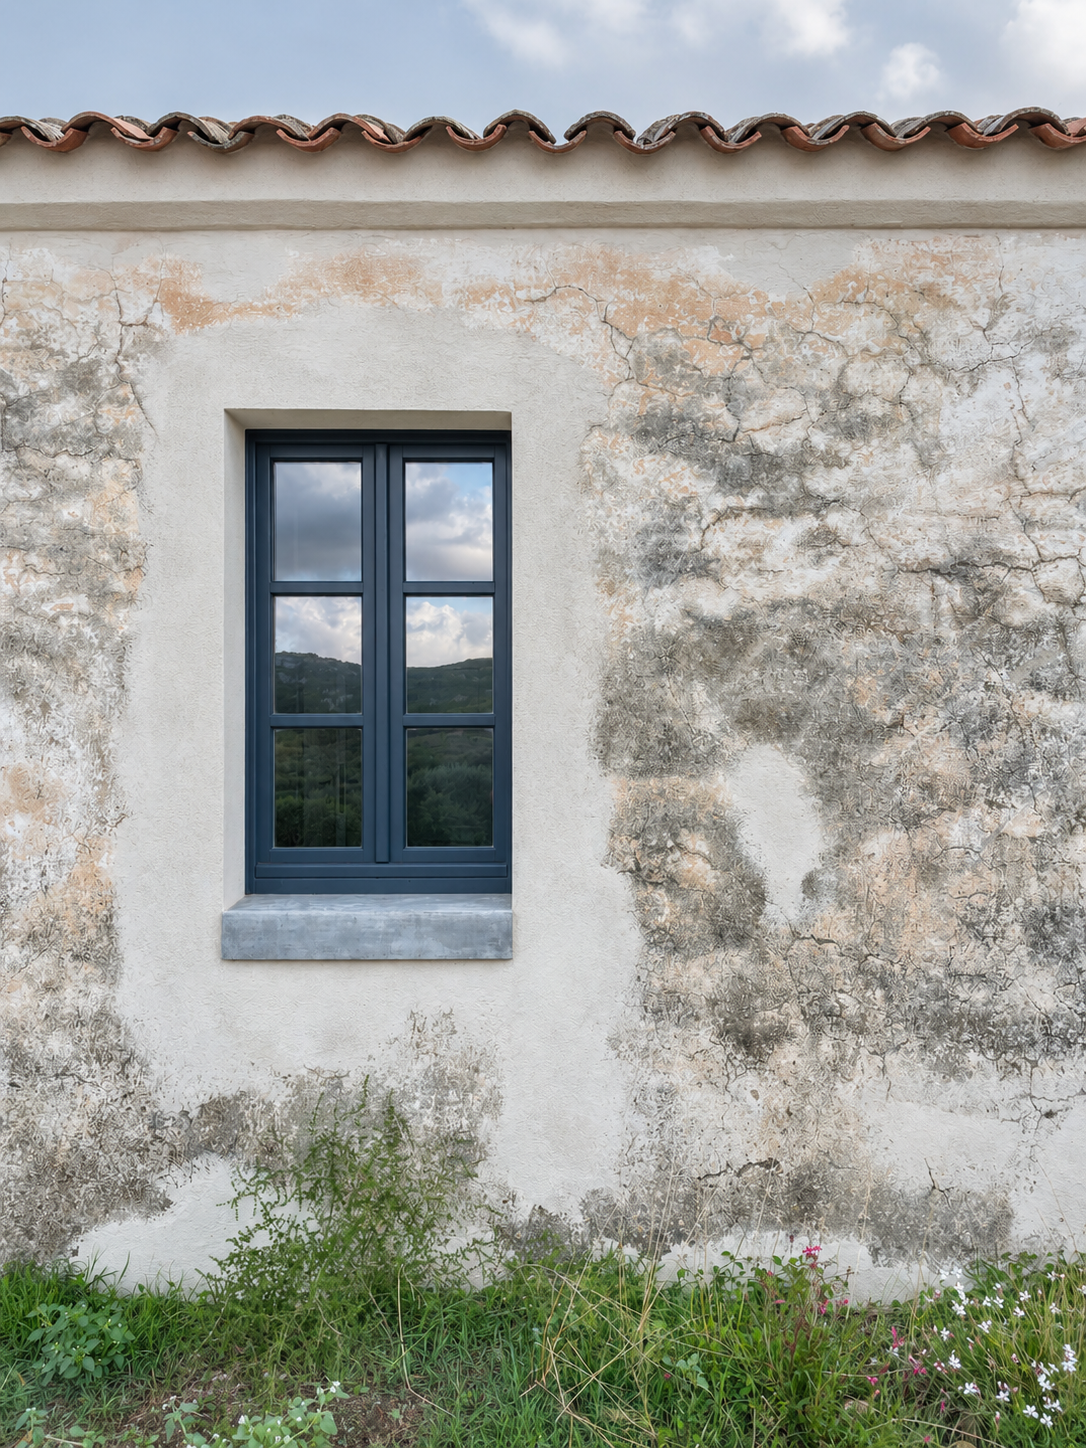
Facade
Facade
Interior
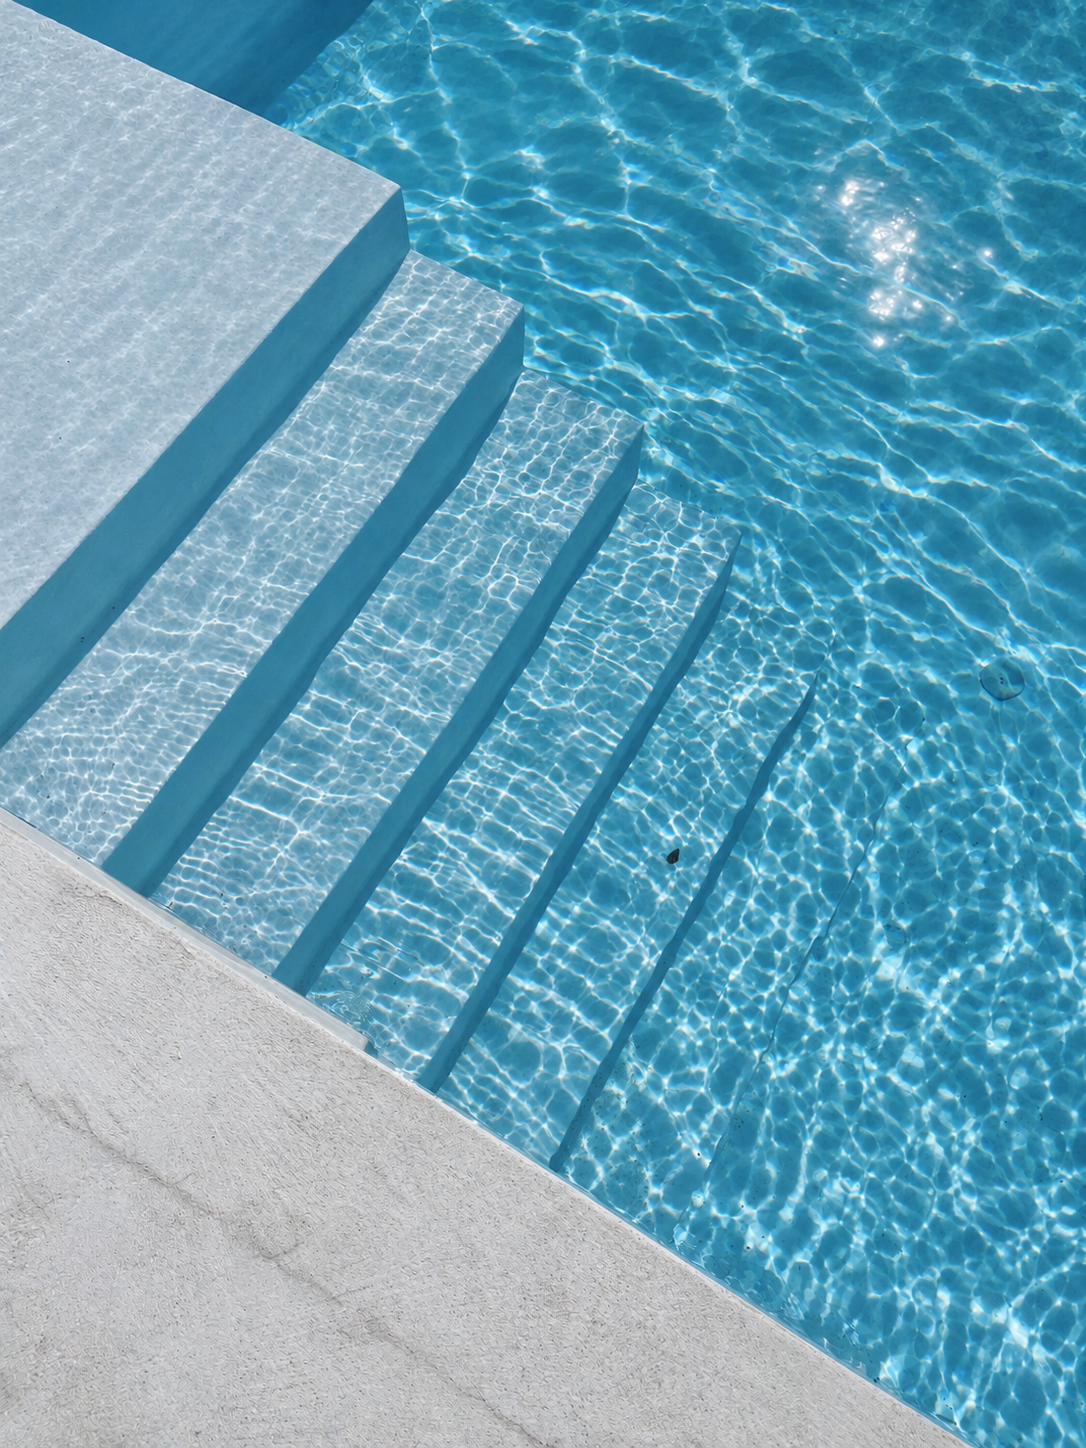
Pool
Show the house before
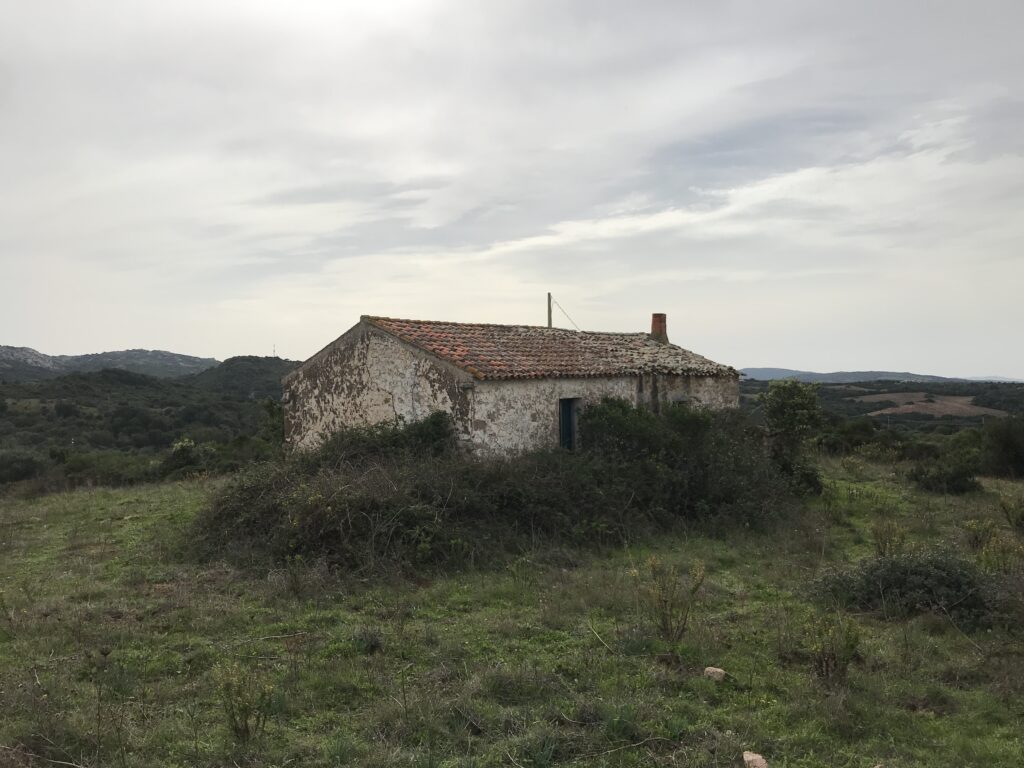
Stazzo Rena Majore before the conversion: the farmhouse in the Gallura landscape
Before — Exterior
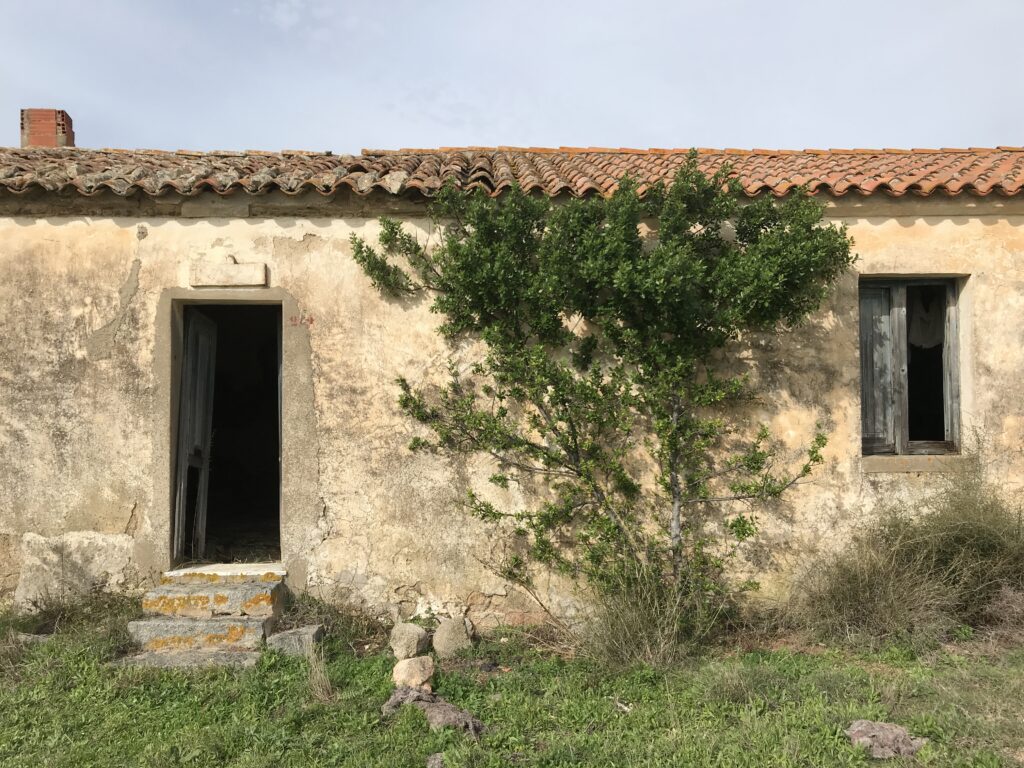
Stazzo Rena Majore before the conversion: the main facade with climbing plants
Before — Facade
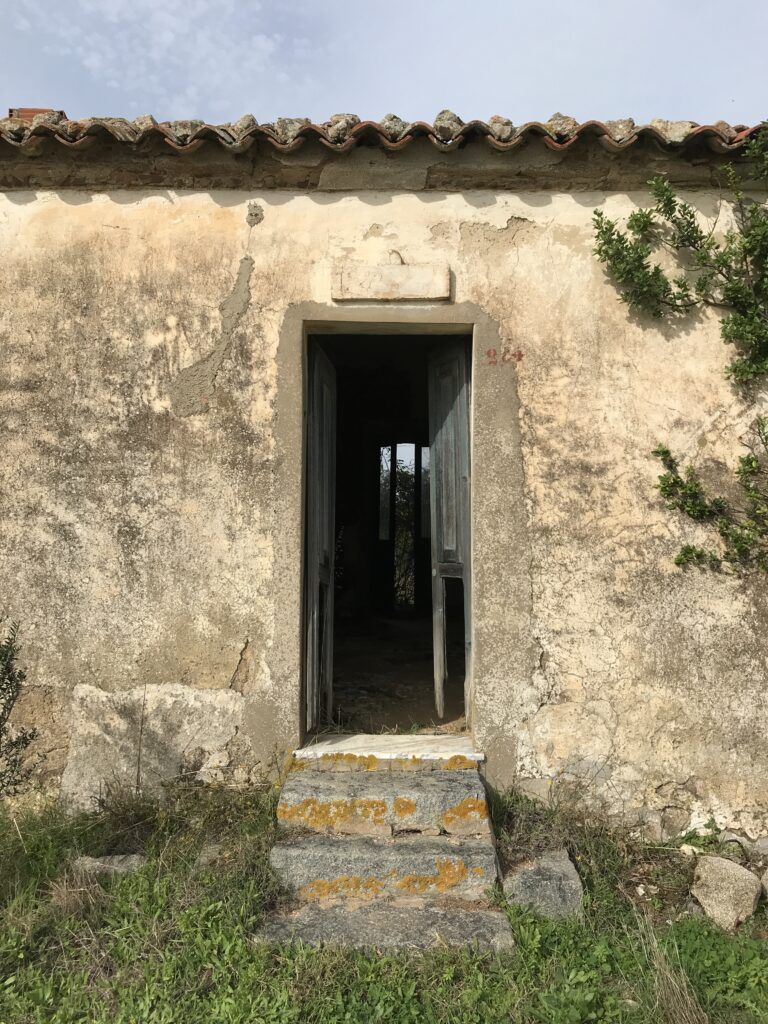
Stazzo Rena Majore before the conversion: the old entrance with stone steps
Before — Entrance
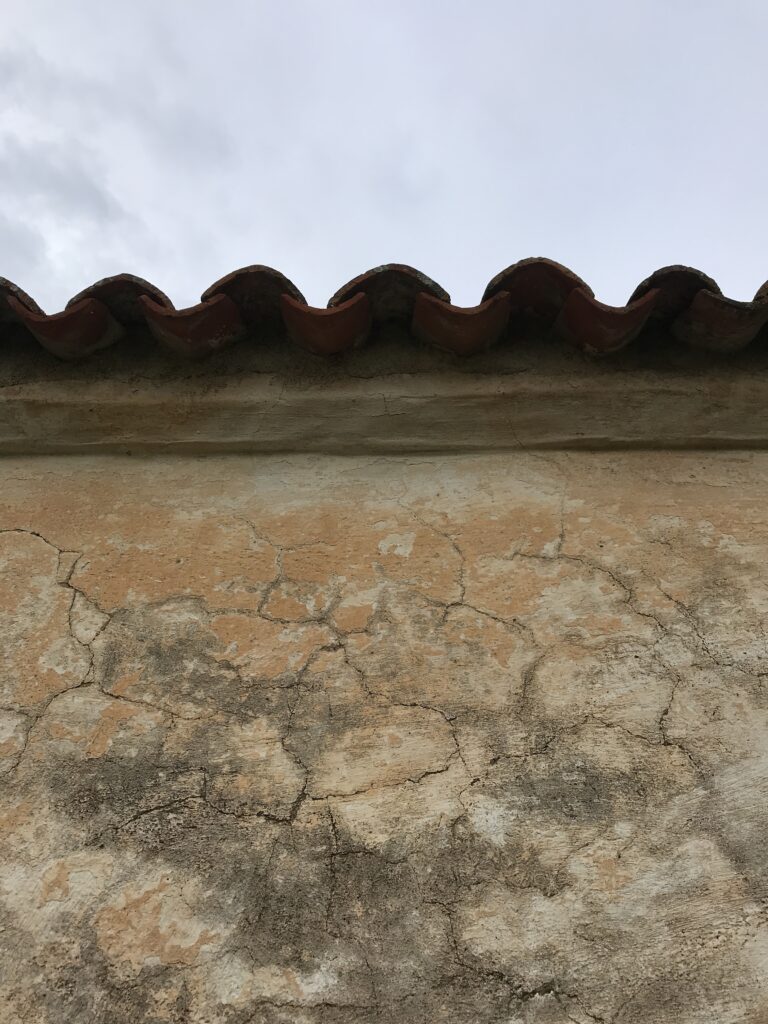
Stazzo Rena Majore before the conversion: roof tiles and weathered plaster
Before — Eaves
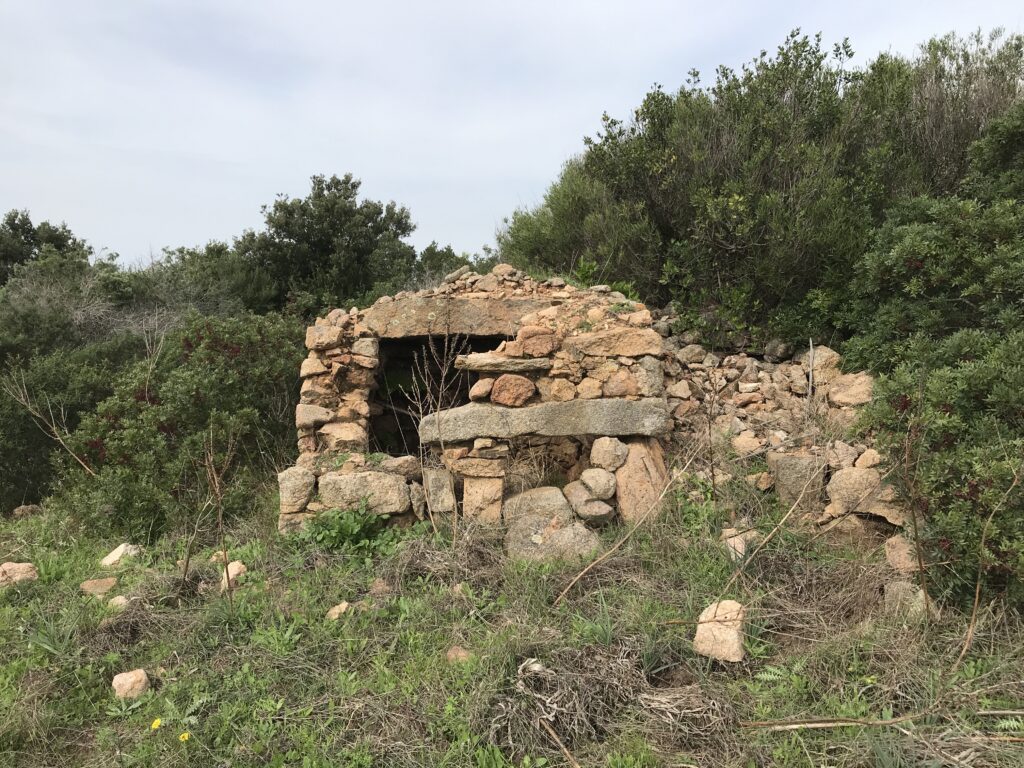
Stazzo Rena Majore before the conversion: a collapsed stone outbuilding
Before — Outbuilding
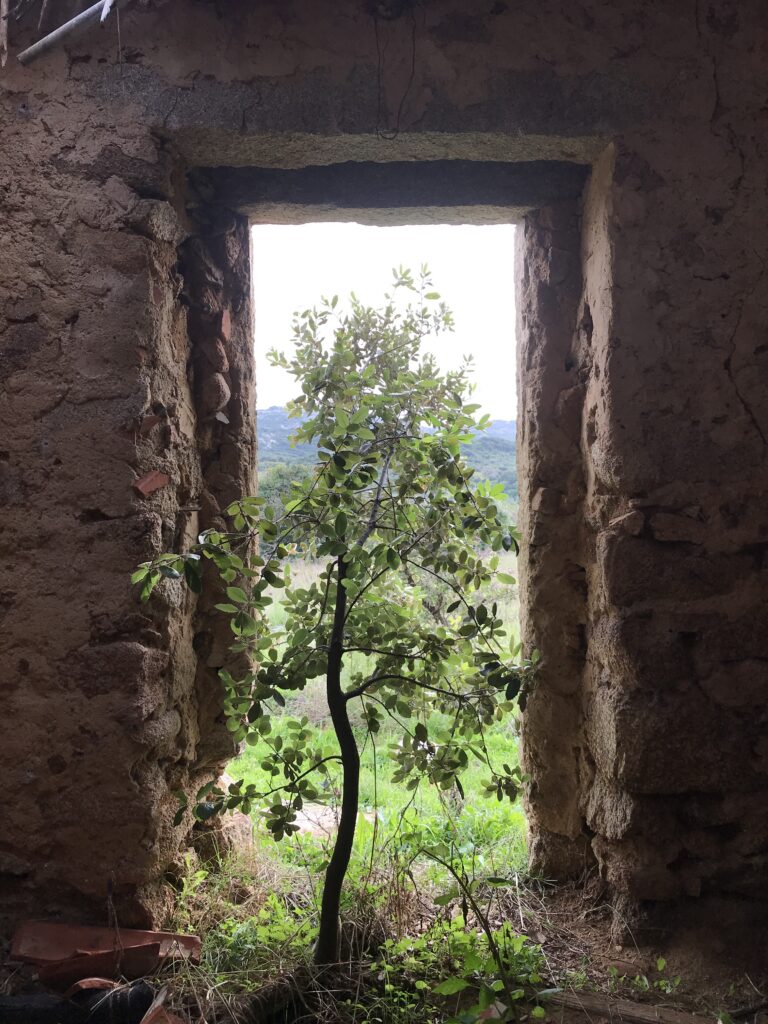
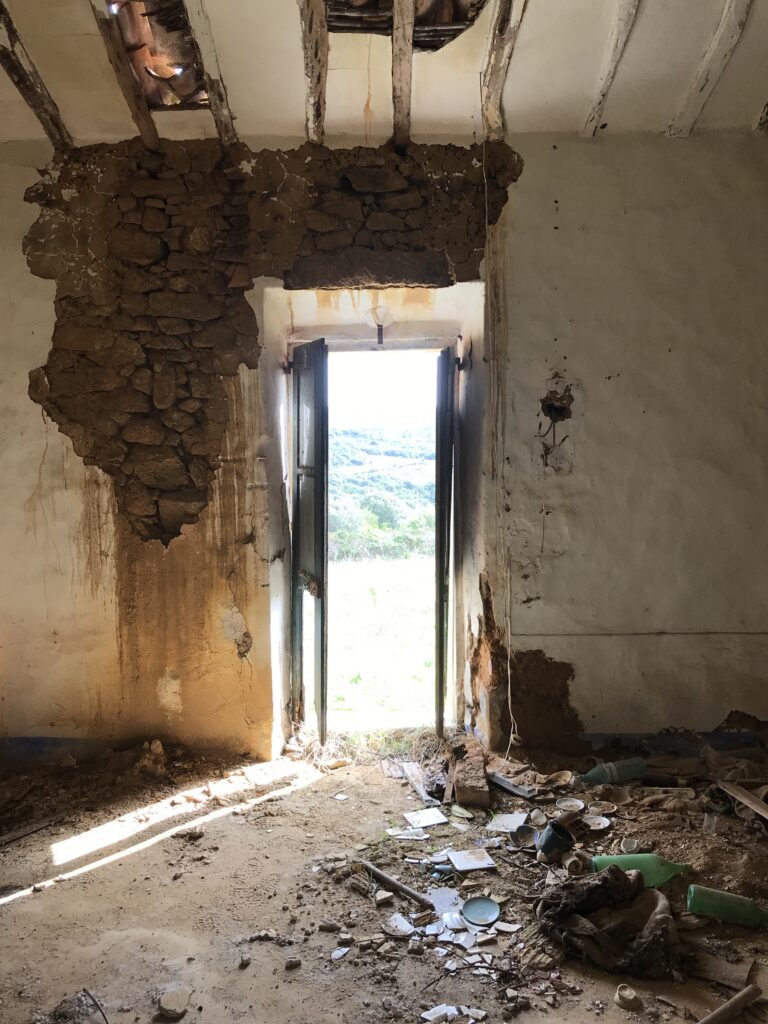
Stazzo Rena Majore before the conversion: a doorway opening onto the countryside
Before — Doorway
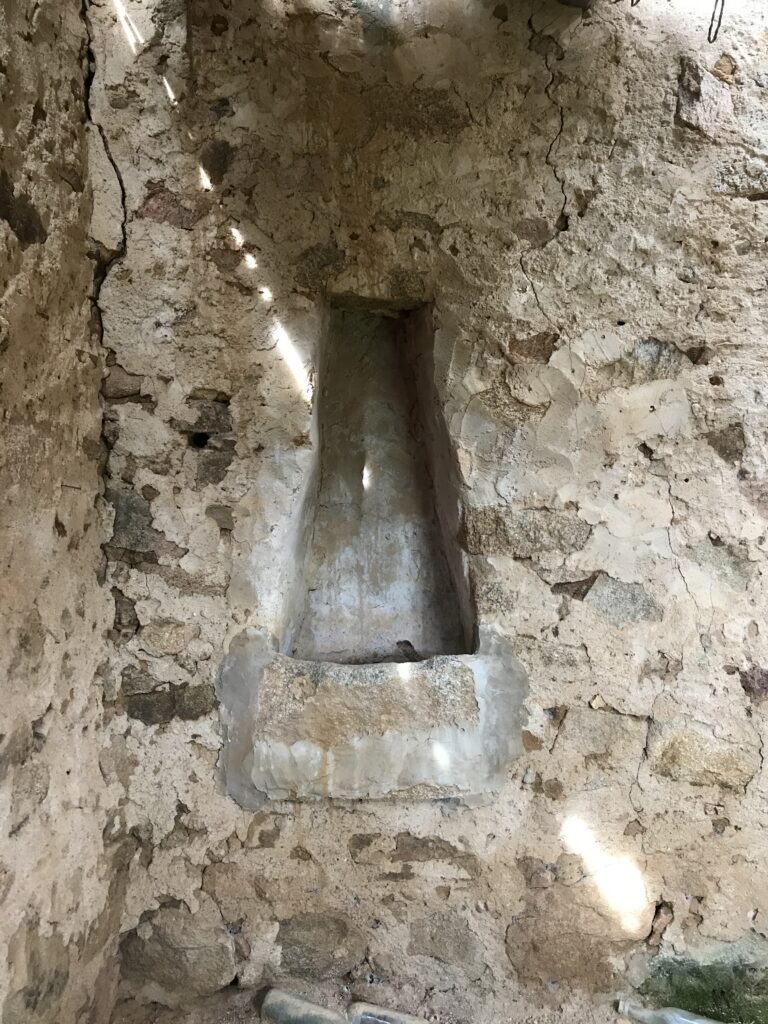
Stazzo Rena Majore before the conversion: a stone niche in the old wall
Before — Niche
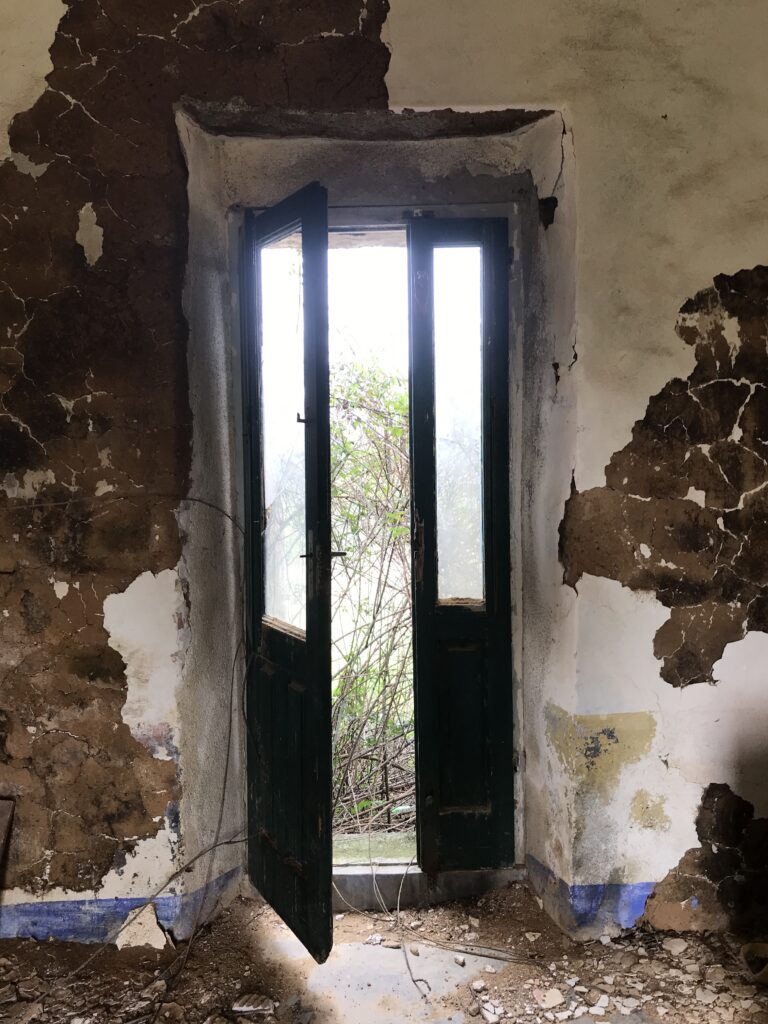
Stazzo Rena Majore before the conversion: an old wooden door in peeling plaster
Before — Door
Stazzo Rena Majore before the conversion: an interior room looking out through the door
Before — Interior
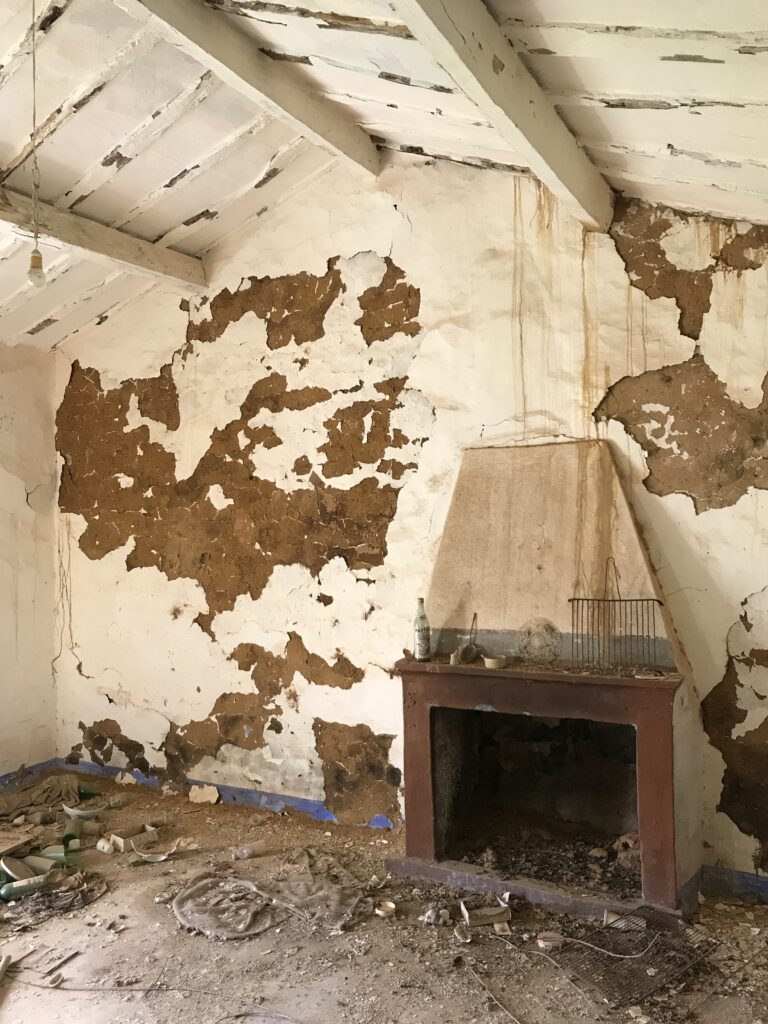
Stazzo Rena Majore before the conversion: the timber ceiling above the fireplace
Before — Ceiling
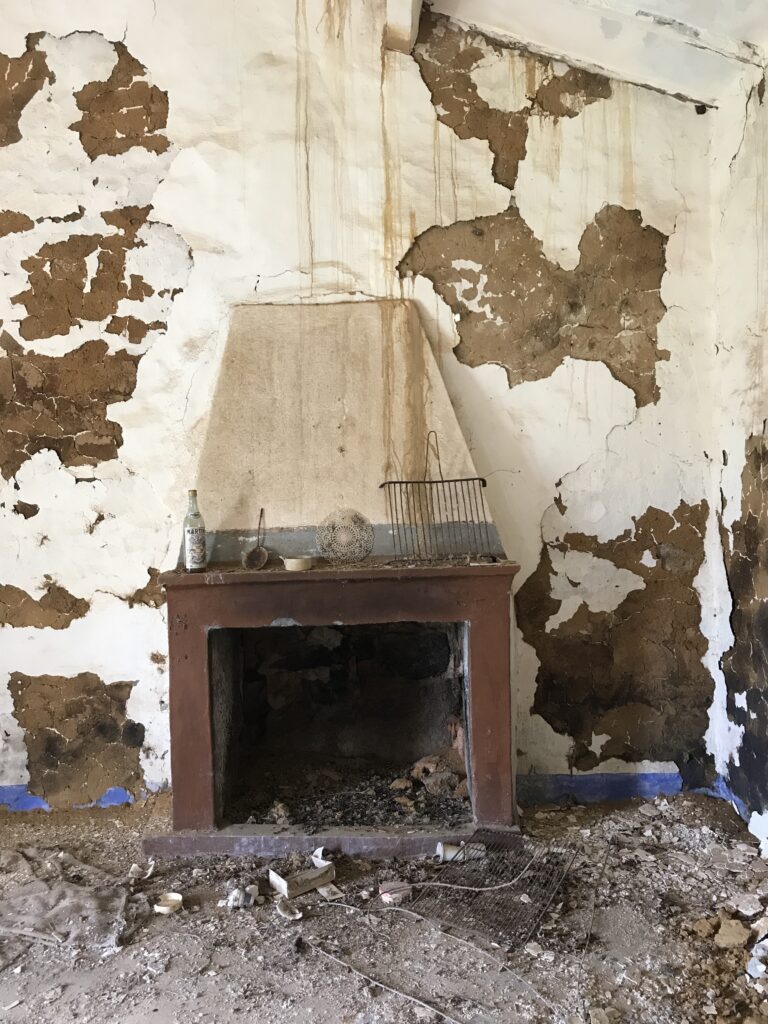
Stazzo Rena Majore before the conversion: the old fireplace
Before — Fireplace
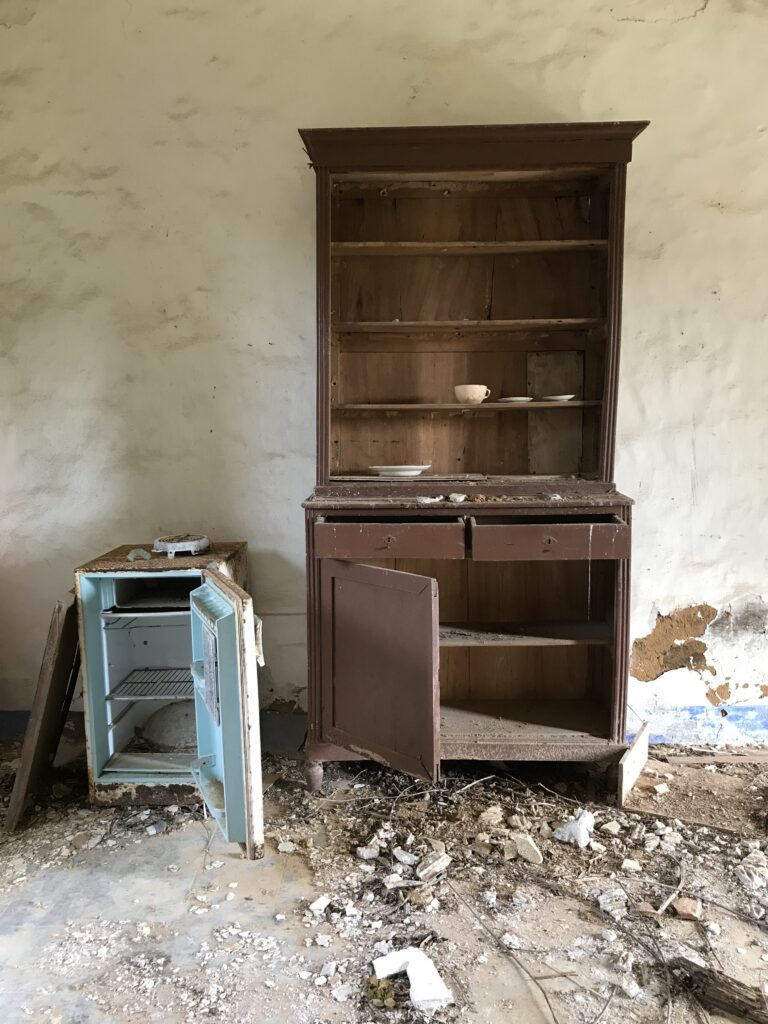
Stazzo Rena Majore before the conversion: an old dresser left in the house
Before — Dresser

Privacy         Imprint