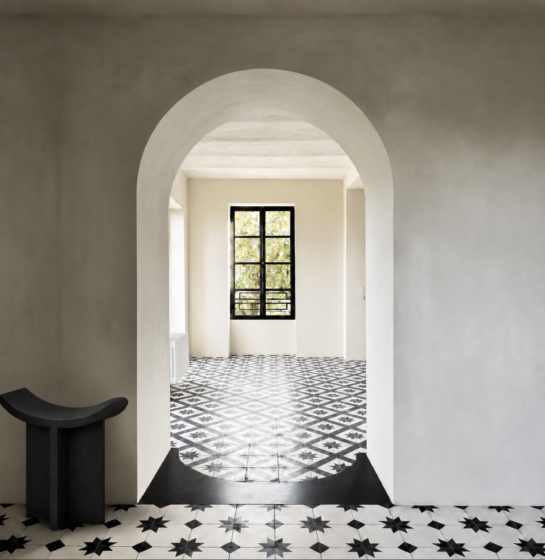
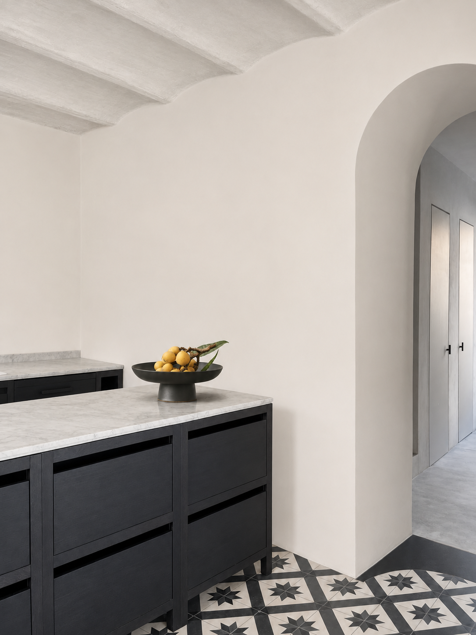
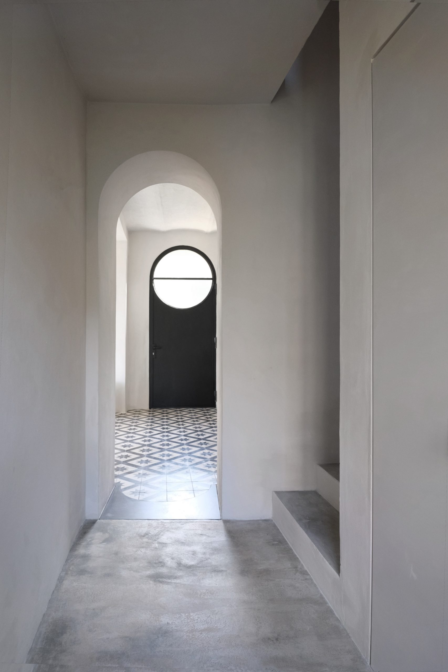
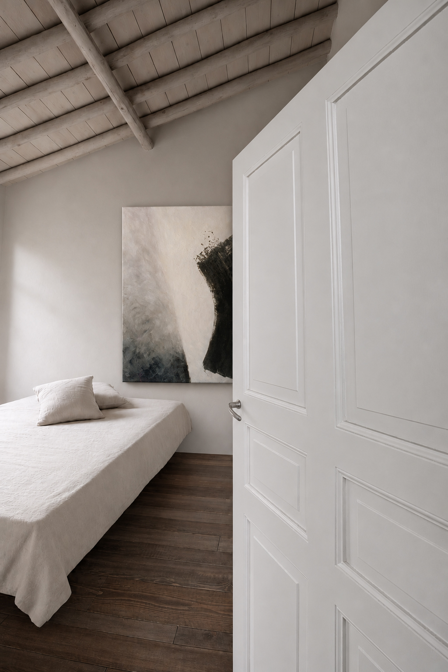
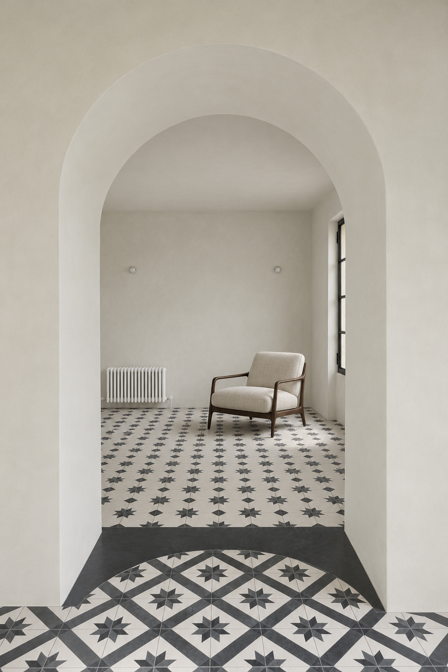
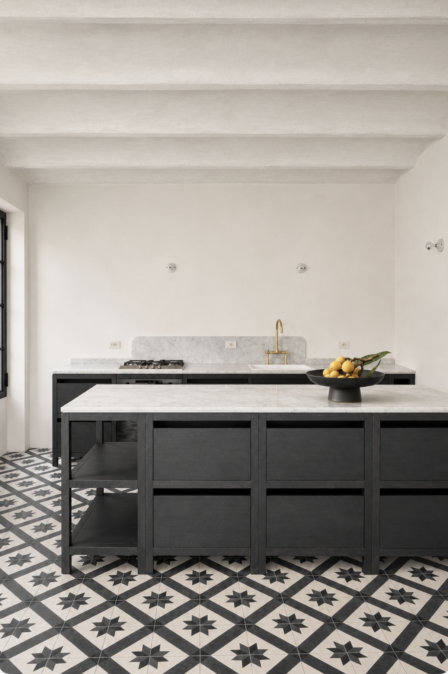
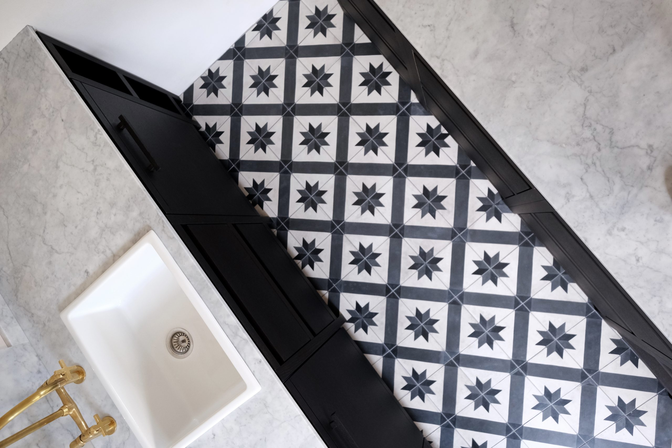
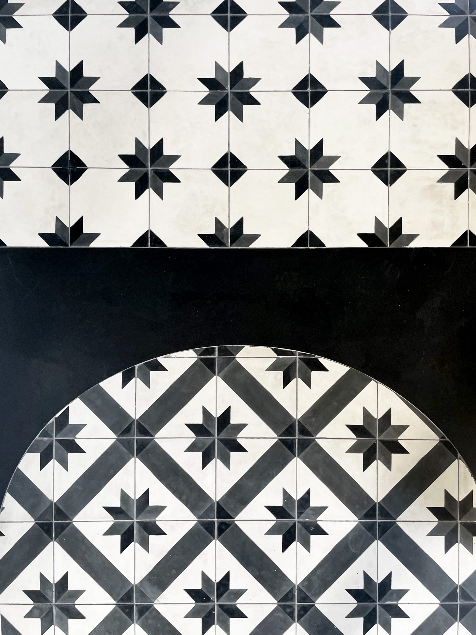
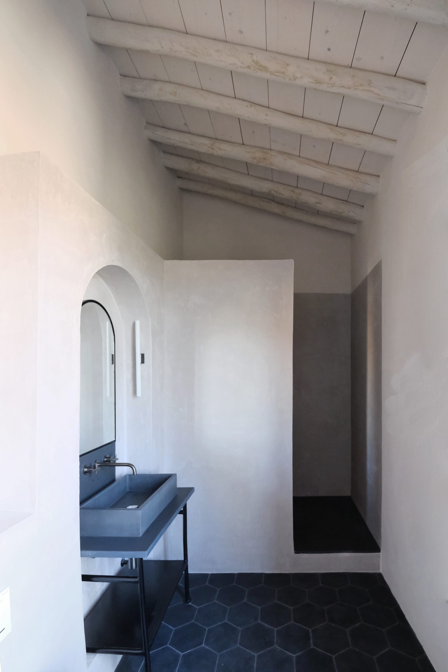
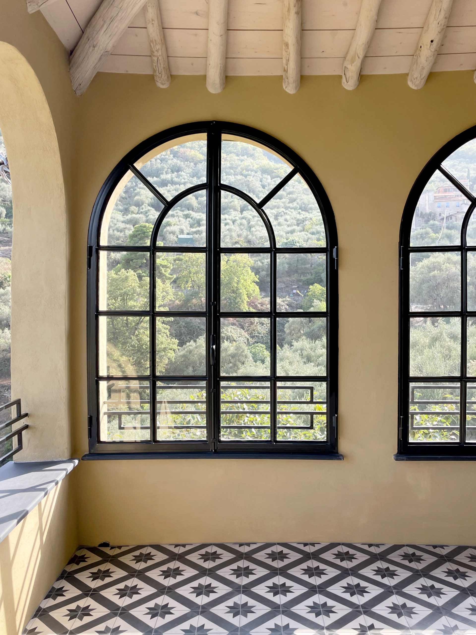
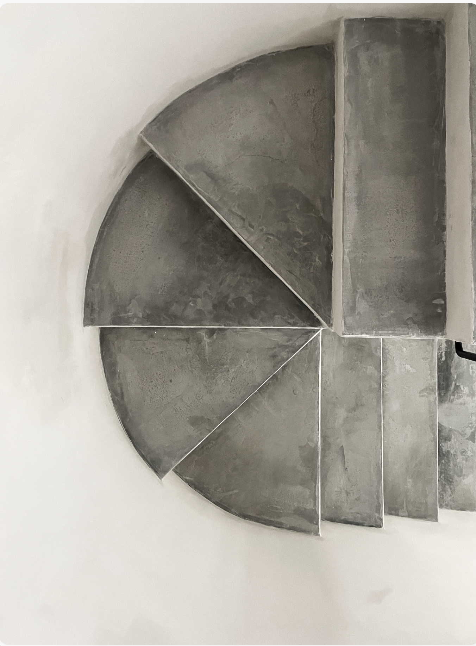
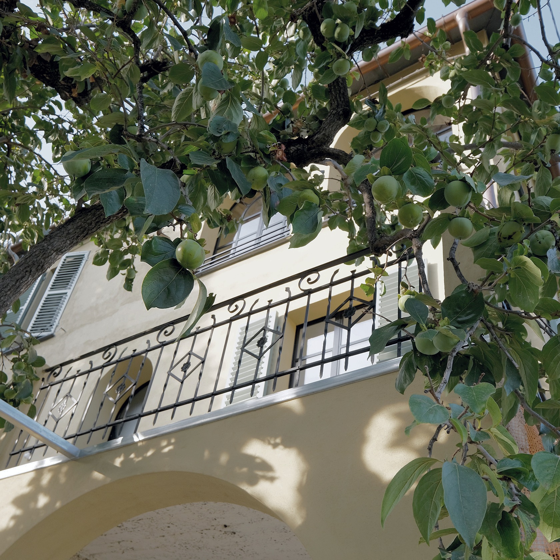
In a secluded hamlet deep inside the Val Prino, two front-row stone ruins were redeveloped into an ensemble with lush courtyards lined with old orange trees and views onto the olive groves and the sea. The project included the complete exterior renovation with new roofs and loggias, all interior fittings with bathrooms and kitchens, and the conversion of the basement into living space and studios.